Skip main navigation
Sold for $340,000
  • $340,000

    25 Yansick Dr, Delran, NJ 08075

    5beds
    1,608sqft
    Single Family Residence
    Built in 1956
    0.43 Acres Lot
    $498,800 Zestimate®
    $211/sqft
    $3,366 Estimated rent

    Home value

    $498,800

    $469,000 - $529,000

    $3,366/mo

    Zestimate® history
    Loading
    Loading...

    Owner options

    List your home for rent

    $3,366/mo

    Rent Zestimate®

    Find your next renter with Zillow Rental Manager. Plus, with online applications, you can quickly screen prospective tenants – for free.

    Learn more

    $3,366/mo

    Rent Zestimate®

    Refinance and save

    $2,365/mo

    Est. payment

    Refinancing to a lower rate could help reduce your monthly payments and save thousands over the life of the loan.

    See today's rates

    $2,365/mo

    Est. payment

    Explore your selling options

    Work with a Zillow partner agent

    Leverage their expertise and Zillow's premium Showcase listings to get your home seen by more buyers.

    Get started

    List with your own agent

    Get your home in front of millions of buyers by listing it on Zillow.

    Learn how to do it

    Sell it yourself

    Take full control of how buyers see your home on Zillow by listing For Sale by Owner (FSBO).

    List your home

    What's special

    Galley style kitchenFull unfinished basementCoffered ceilingGlass enclosed stall showerHardwood floorsUpgraded modern flooringPlenty of closet space
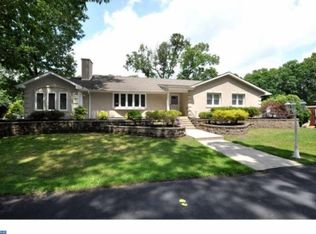
    Sellers present this lived in one story home with a full unfinished basement. The home has some areas that have been freshly painted. There are hardwood floors throughout with some upgraded modern flooring. The galley style kitchen has upgraded appliances, lighting, flooring, painted cabinets, and storage pantry. The main bathroom has a newer toilet and vanity with hardtop and upgraded bathroom fixtures with ceramic wall tile that is older but in good condition. There is a master bathroom with a glass enclosed stall shower , newer ceramic tile floors, and upgraded vanity and fixtures. The master bedroom is spacious and has plenty of closet space with updated ceiling fan with light and good hardwood floors. There are 4 additional bedrooms that enhance the home. The spacious dining room shows a coffered ceiling, beautiful floors, updated lighting, some newer windows, and a newer door that accesses the remodeled 3 season sunroom. The sunroom is a great entertaining space with new walls, lighting, ceiling, roof, and leads to the double doors that exit to a large rear yard along with an exit door that leads onto a small patio area with BBQ storage. The yard has a storage shed and a firepit area that boasts great entertaining and a fun gaming space. This home is being sold in its AS-IS condition. The sellers will have working smoke detectors, carbon monoxide detectors, and fire extinguisher to be inspected by the township fire department at the sellers expense. The sellers will pay for a certificate of occupancy. Should the township inspection fail then the sellers will only pay for repairs towards the certificate not to exceed $500 dollars. The roof will not be replaced by the sellers. Roof is in as-is condition. The oil heat burner will not be replaced by the sellers. Oil Burner is in as-is condition. There is gas available at the street curb. There is an estimate provided by the sellers from a licensed electrician to upgrade the 100 amp service it has been uploaded to the listing document for review.

    Zillow last checked:

    Listing updated:

    Listed by:

    Awilda Gonzalez-Rodriguez 609-309-1062,

    Garden Realty of Turnersville

    Bought with:

    Bayram Kose, 999030

    RE/MAX Preferred - Cherry Hill

    Source: Bright MLS,MLS#: NJBL2076366MLS Logo

    Facts & features

    Interior

    Bedrooms & bathrooms
    • Bedrooms: 5
    • Bathrooms: 2
    • Full bathrooms: 2
    • Main level bathrooms: 2
    • Main level bedrooms: 5
    Basement
    • Area: 0
    Heating
    • Radiator, Baseboard, Oil
    Cooling
    • Multi Units
    Appliances
    • Included: Refrigerator, Oven/Range - Electric, Dishwasher, Electric Water Heater
    • Laundry: In Basement
    Features
    • Attic, Bathroom - Stall Shower, Bathroom - Tub Shower, Ceiling Fan(s), Dining Area, Kitchen - Galley
    • Flooring: Hardwood, Ceramic Tile
    • Windows: Double Hung, Skylight(s), Vinyl Clad
    • Basement: Space For Rooms,Sump Pump
    • Has fireplace: No
    Interior area
    • Total structure area: 1,608
    • Total interior livable area: 1,608 sqft
    • Finished area above ground: 1,608
    • Finished area below ground: 0

    Property

    Parking
    • Total spaces: 4
    • Parking features: Driveway, On Street
    • Uncovered spaces: 4
    Accessibility
    • Accessibility features: 2+ Access Exits
    Features
    • Levels: One
    • Stories: 1
    • Pool features: None
    Lot
    • Size: 0.43 Acres
    • Dimensions: 120.00 x 156.00
    • Features: Front Yard, Rear Yard
    Details
    • Additional structures: Above Grade, Below Grade
    • Parcel number: 100006100009
    • Zoning: RES
    • Special conditions: Standard

    Construction

    Type & style
    • Home type: SingleFamily
    • Architectural style: Ranch/Rambler
    • Property subtype: Single Family Residence
    Materials
    • Frame
    • Foundation: Block
    • Roof: Shingle
    Condition
    • Good
    • New construction: No
    • Year built: 1956

    Utilities & green energy

    • Electric: 100 Amp Service
    • Sewer: Public Sewer
    • Water: Public
    • Utilities for property: Cable Available, Electricity Available, Sewer Available, Water Available

    Community & neighborhood

    Security
    • Security features: Carbon Monoxide Detector(s), Smoke Detector(s)
    Location
    • Region: Delran
    • Subdivision: None Available
    • Municipality: DELRAN TWP

    Other

    Other facts
    • Listing agreement: Exclusive Right To Sell
    • Listing terms: Cash,FHA,Conventional,VA Loan
    • Ownership: Fee Simple

    Price history

    DateEventPrice
    1/14/2025Sold$340,000-9.3%$211/sqft
    Source: Bright MLS #NJBL2076366 Report a problem
    1/2/2025Pending sale$375,000$233/sqft
    Source: Bright MLS #NJBL2076366 Report a problem
    11/12/2024Listed for sale$375,000+114.3%$233/sqft
    Source: Bright MLS #NJBL2076366 Report a problem
    5/25/2016Sold$175,000-6.4%$109/sqft
    Source: Agent Provided Report a problem
    3/30/2016Price change$187,000-3.1%$116/sqft
    Source: BHHS Fox & Roach #6684861 Report a problem
    2/12/2016Price change$193,000-3%$120/sqft
    Source: BHHS Fox & Roach #6684861 Report a problem
    12/15/2015Listed for sale$199,000$124/sqft
    Source: BHHS Fox & Roach #6684861 Report a problem

    Public tax history

    YearProperty taxesTax assessment
    2025$7,841 +0.9%$197,200
    2024$7,770 $197,200
    2023-- $197,200
    2022$7,669 -0.1%$197,200
    2021$7,673 +1.1%$197,200
    2020$7,586 +1.7%$197,200
    2019$7,460 +1.6%$197,200
    2018$7,342 +0.1%$197,200
    2017$7,335 +1.7%$197,200 -4.6%
    2016$7,209 +4.7%$206,800
    2015$6,885 +2%$206,800
    2014$6,752 +2.7%$206,800
    2013$6,574 -1%$206,800
    2012$6,643 +2.7%$206,800 -10.6%
    2011$6,469 +4.2%$231,300
    2010$6,206 -0.1%$231,300
    2009$6,210 +1.5%$231,300
    2008$6,118 +10%$231,300
    2007$5,563 +7.3%$231,300
    2006$5,186 +7.1%$231,300
    2005$4,843 +8.5%$231,300 +69.8%
    2004$4,464 $136,200
    2003-- $136,200
    2002-- $136,200
    2001-- $136,200

    Find assessor info on the county website

    Neighborhood: 08075

    Nearby schools

    GreatSchools rating
    Schools provided by the listing agent
    • Elementary: Millbridge
    • Middle: Delran
    • High: Delran
    • District: Delran Township

    Source: Bright MLS. This data may not be complete. We recommend contacting the local school district to confirm school assignments for this home.

    Get a cash offer in 3 minutes
    Find out how much your home could sell for in as little as 3 minutes with a no-obligation cash offer.
    Estimated market value
    $498,800
    Get a cash offer in 3 minutes
    Find out how much your home could sell for in as little as 3 minutes with a no-obligation cash offer.
    Estimated market value
    $498,800