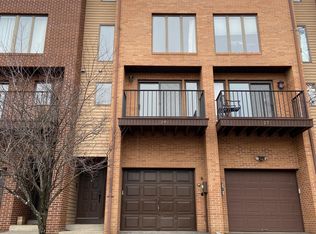

Striking contemporary end-unit brick townhome featuring expansive windows, private balconies, attached garage, secluded outdoor entertaining areas framed by dramatic natural rock formations & lush wooded surroundings. Private road & top of the hill. Most homes get light front & back; this one has a 3rd exposure, so sun follows you through every level. Renovated top to bottom in 2023, every detail feels considered. A private entry leads to softly glowing stair treads, wide-plank floors carry you through 7 levels. Mornings start in the kitchen. The east-facing deck brings sunlight to the waterfall island. By evening, pour something from the dry bar and wander to dinner outside. Up a half flight, the living room glows under a statement chandelier & opens to a private patio, where one drink becomes the rest of the night. The primary suite takes the whole 3rd floor, with heated en-suite floors and a corner wall of windows that feels like sleeping in the treetops. Hudson views year round; the Manhattan skyline appears when leaves fall. A second bedroom with a vaulted ceiling & soaking tub is just above. Then there's the top floor: vaulted ceiling, 2 skylights, walls of windows, fireplace, its own heated-floor en-suite, & the view this house was built around-the river, then Billionaires' Row and the Empire State Building. With the fire going and the city lit up, Manhattan feels minutes away. 3 beds, 3.5 baths, 2,345 sqft, & a quiet that's hard to find this close to New York.
Under contract
$1,224,888
25 Yorkview Drive #CN, Edgewater, NJ 07020
3beds
--sqft
Townhouse
Built in ----
-- sqft lot
$-- Zestimate®
$--/sqft
$520/mo HOA
What's special
Attached garageSoftly glowing stair treadsWaterfall islandExpansive windowsWide-plank floorsHudson views year roundPrivate entry
- 22 days
- 2,215
- 217
Zillow last checked:
Listing updated:
Listed by:
Ryan McGurl 908-202-8058,
Prominent Properties Sotheby's International Realty-Westfield
Source: NJMLS,MLS#: 26037434
Facts & features
Interior
Bedrooms & bathrooms
- Bedrooms: 3
- Bathrooms: 4
- Full bathrooms: 3
- 1/2 bathrooms: 1
Cooling
- Has cooling: Yes
Features
- Flooring: Hardwood
- Basement: None
Video & virtual tour
Property
Parking
- Total spaces: 3
- Parking features: Garage
- Garage spaces: 1
Features
- Waterfront features: None
Details
- Parcel number: 1300007000000003C00CN
Construction
Type & style
- Home type: Townhouse
- Property subtype: Townhouse
Community & HOA
Community
- Features: Close/Parks, Close/School, Close/Shopg, Close/Trans, Close/Wrshp, None
HOA
- HOA fee: $520 monthly
Location
- Region: Edgewater
Financial & listing details
- Tax assessed value: $897,300
- Annual tax amount: $14,048
- Date on market: 10/1/2026
- Listing agreement: Exclusive Right To Sell
- Ownership: Private
Estimated market value
Not available
Estimated sales range
Not available
Not available
Price history
| Date | Event | Price |
|---|---|---|
| 10/22/2026 | Pending sale | $1,224,888 |
Source:  NJMLS #26037434 Report a problem NJMLS #26037434 Report a problem | ||
| 10/3/2026 | Listed for sale | $1,224,888+46.5% |
Source: NJMLS #26037434 Report a problem | ||
| 5/26/2023 | Sold | $836,000+31.7% |
Source: Public Record Report a problem | ||
| 3/22/2012 | Sold | $635,000-24.4% |
Source: Public Record Report a problem | ||
| 8/24/2007 | Sold | $840,000+31.3% |
Source: Public Record Report a problem | ||
| 4/11/2005 | Sold | $640,000+33.3% |
Source: Public Record Report a problem | ||
| 4/7/2003 | Sold | $480,000+54.8% |
Source: Public Record Report a problem | ||
| 12/19/1997 | Sold | $310,000 |
Source: Public Record Report a problem | ||
Public tax history
| Year | Property taxes | Tax assessment |
|---|---|---|
| 2026 | $14,048 +3.5% | $897,300 +5.1% |
| 2025 | $13,570 +1.8% | $854,000 +1.8% |
| 2024 | $13,324 +2% | $838,500 +2.5% |
| 2023 | $13,060 +3.3% | $817,800 +4.3% |
| 2022 | $12,645 +1.3% | $784,400 +41.6% |
| 2021 | $12,482 +18.8% | $554,000 |
| 2020 | $10,504 +3.4% | $554,000 |
| 2019 | $10,155 | $554,000 |
| 2018 | $10,155 +3% | $554,000 |
| 2017 | $9,856 +1.4% | $554,000 |
| 2016 | $9,723 +3.2% | $554,000 |
| 2015 | $9,424 +4.6% | $554,000 |
| 2014 | $9,008 +9.9% | $554,000 |
| 2013 | $8,199 | $554,000 |
| 2012 | $8,199 -14.1% | $554,000 |
| 2011 | $9,540 +6.6% | $554,000 -28.9% |
| 2010 | $8,948 +5.1% | $778,800 |
| 2009 | $8,512 | $778,800 +150.7% |
| 2007 | -- | $310,600 |
| 2006 | -- | $310,600 |
| 2005 | -- | $310,600 |
| 2004 | -- | $310,600 |
| 2003 | -- | $310,600 |
| 2002 | -- | $310,600 |
| 2001 | -- | $310,600 |
Find assessor info on the county website
Monthly payment
Est. payment
Payment breakdown
Explore the cost of this home by adjusting the details. Changes won't be saved.Climate risks
Neighborhood: 07020
Nearby schools
Schools provided by the listing agent
- Elementary: George Washington
- Middle: Leonia Middle School
- High: Leonia High School
Source: NJMLS. This data may not be complete. We recommend contacting the local school district to confirm school assignments for this home.

Similar homes
- $1,299,0003 bd4 ba-- sqft50 Myrtle Avenue #A, Edgewater, NJ 07020For Sale
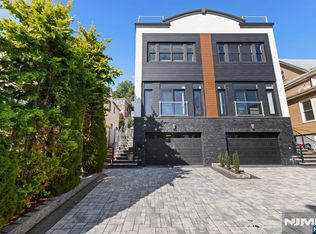
 MLS ID #26037832, Matthew Perasso, Compass New Jersey, LLC-Hoboken. NJMLS
 - $980,0003 bd3 ba-- sqft477 Undercliff Avenue, Edgewater, NJ 07020For Sale
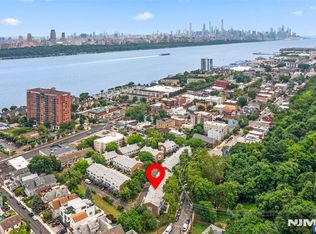 MLS ID #26032945, Rita Hsing, The Chen Agency. NJMLS
 - $1,225,0004 bd3 ba-- sqft1026 Harvard Place, Fort Lee, NJ 07024For Sale
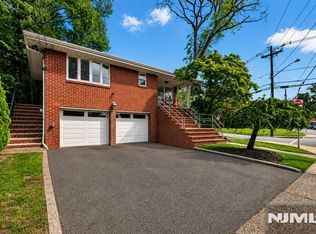 MLS ID #26039209, Heba Alrefai, RE/MAX SELECT - Fort Lee. NJMLS
 - $1,299,9993 bd5 ba-- sqft6 Marion Avenue #B, Cliffside Park, NJ 07010For Sale
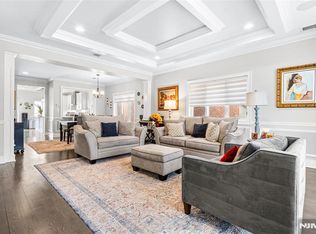 MLS ID #26038032, Rich Kim, Real. NJMLS
 - $1,795,0003 bd6 ba-- sqft1286 River Road, Edgewater, NJ 07020For SaleMLS ID #26028250, Tony Nabhan, Keller Williams City Views Realty. NJMLS
- $1,250,0003 bd3 ba-- sqft1124 Abbott Boulevard, Fort Lee, NJ 07024For SaleMLS ID #26029584, Jay Li, Coldwell Banker, Fort Lee. NJMLS
- $1,289,0003 bd4 ba-- sqft401 Grand Avenue #A, Leonia, NJ 07605For SaleMLS ID #26036956, Tony Nabhan, Keller Williams City Views Realty. NJMLS
- $1,699,0003 bd5 ba-- sqft811 Jassamine Way, Fort Lee, NJ 07024For SaleMLS ID #26040615, Maor Shazo, Better Homes & Gardens Real Estate Exclusive Properties. NJMLS
- $1,299,0003 bd5 ba-- sqft240 Clark Terrace #B, Cliffside Park, NJ 07010For SaleMLS ID #26032625, Theresa Lee, Elite Real Estate Group. NJMLS
- $1,650,0004 bd5 ba-- sqft6 Vela Way, Edgewater, NJ 07020For SaleMLS ID #26029168, Dawn Pugliese, Prominent Properties Sotheby's International Realty-Alpine. NJMLS
- $1,220,0003 bd4 ba-- sqft19 Gabriel Court #19, Paramus, NJ 07652For SaleMLS ID #26040375, Taylor Lucyk, The Agency One Rock-Paramus. NJMLS
- $1,198,8883 bd3 ba-- sqft12 Kira Lane, Englewood, NJ 07631For SaleMLS ID #26014088, Joshua Baris, Coldwell Banker, Fort Lee. NJMLS
- $1,729,0003 bd5 ba-- sqft470 Palisades Boulevard, Fort Lee, NJ 07024For SaleMLS ID #26039710, Michael Broderick, Ridgeco Properties, Inc.. NJMLS
- $1,400,0003 bd4 ba-- sqft156 Morningside Lane #B, Palisades Park, NJ 07650For SaleMLS ID #26029783, Brian Kim, Proper Estates, Inc.. NJMLS
- $1,388,0003 bd4 ba-- sqft53 Hidden Ledge Road, Englewood, NJ 07631For SaleMLS ID #26027179, Nelson Chen, The Chen Agency. NJMLS
- $1,720,8003 bd5 ba-- sqft1017 Kingsland Lane, Fort Lee, NJ 07024For SaleMLS ID #26039873, Devin Sokolich, UNLMTD Real Estate Brokerage. NJMLS
- $1,185,0003 bd4 ba-- sqft23 Legion Drive #302, Cresskill, NJ 07626For SaleMLS ID #26036096, Maggie Huang Raffaele, Prominent Properties Sotheby's International Realty-Englewood Cliffs. NJMLS
- $1,159,0003 bd4 ba-- sqft11 Gabriel Court #11, Paramus, NJ 07652New ConstructionNJMLS
- $1,139,0003 bd4 ba-- sqft414 Lawton Avenue, Cliffside Park, NJ 07010For SaleMLS ID #26012746, Lawrence Gruber, Keller Williams Village Square Realty. NJMLS
- $1,128,0003 bd3 ba-- sqft70 Cecelia Avenue, Cliffside Park, NJ 07010For SaleMLS ID #26036473, Ryan D'Errico, Century 21 Calabrese Realty. NJMLS
