Skip main navigation
Sold for $424,950
  • $424,950

    25 Young Ave, Boonsboro, MD 21713

    3beds
    1,430sqft
    Single Family Residence
    Built in 1950
    7,673 Square Feet Lot
    $425,000 Zestimate®
    $297/sqft
    $2,035 Estimated rent

    Home value

    $425,000

    $395,000 - $455,000

    $2,035/mo

    Zestimate® history
    Loading
    Loading...

    Owner options

    List your home for rent

    $2,035/mo

    Rent Zestimate®

    Find your next renter with Zillow Rental Manager. Plus, with online applications, you can quickly screen prospective tenants – for free.

    Learn more

    $2,035/mo

    Rent Zestimate®

    Refinance and save

    $2,563/mo

    Est. payment

    Refinancing to a lower rate could help reduce your monthly payments and save thousands over the life of the loan.

    See today's rates

    $2,563/mo

    Est. payment

    Explore your selling options

    Work with a Zillow partner agent

    Leverage their expertise and Zillow's premium Showcase listings to get your home seen by more buyers.

    Get started

    List with your own agent

    Get your home in front of millions of buyers by listing it on Zillow.

    Learn how to do it

    Sell it yourself

    Take full control of how buyers see your home on Zillow by listing For Sale by Owner (FSBO).

    List your home

    What's special

    Mountain viewNew blacktop drivewayBeautiful oak floorsNew trane heat pumpQuartz countersNew stainless appliancesCeramic flooring
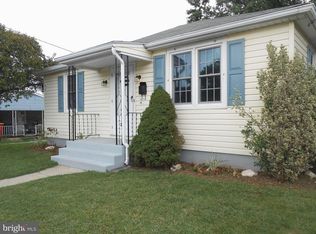
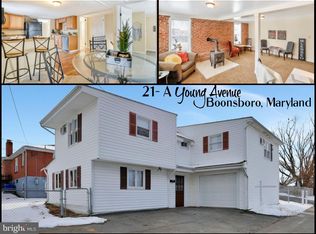
    Extremely Well Constructed Cape Cod. Loaded with Charm and Character. Almost 2400 finished square feet* This Home has had an Extensive Renovation, including new Trane Heat Pump* New Architectural Shingle Roof and Gutters* New Bright and Upscale Custom Kitchen with Soft Close Doors (Check out the Decorative End Panels on the cabinetry), Ceramic Flooring and Quartz Counters* New Stainless Appliances, the self cleaning flat top range has a Built in Air Fryer.* All 3 Bathrooms have been Completely Remodeled, New Plumbing Fixtures, Vanities, Mirrors, and Lighting* This home has over 50 Led Recessed Lights with Dimmers* Spacious Living Room with Brick Fireplace, Beautiful Oak Floors, and a Mountain View* 2 Bedrooms on the main level with Oak Hardwood floors* The Upper Level is a Phenomenal Primary Suite with Sitting Area, woodfloors, New Bath and Walk-in Closet* The Lower Level is Completely Finished with Luxury Vinyl Plank Flooring and laid out for Family Room, Game Room, and FlexSpace . Also feature Full bath and Laundry Area with Granite Counters. Situated on a Gorgeous Lot with Mature Shade Trees, all in a Peaceful Setting* Picture yourself on the Big Front Porch, Rocking and Relaxing as you take in the wonderful view. Huge Detached Garage With loft for storage, New Blacktop Driveway, and New Auto Garage Door Opener* This home was constructed in an era when quality mattered! Solid wood doors and wood flooring on the 1st and 2nd levels, and many other construction features you don't find in newer homes.

    Zillow last checked:

    Listing updated:

    Listed by:

    Ted Lapkoff 301-639-1234,

    Taylor Properties

    Bought with:

    Janelle Harwood, 662904

    Compass

    Source: Bright MLS,MLS#: MDWA2035888MLS Logo

    Facts & features

    Interior

    Bedrooms & bathrooms
    • Bedrooms: 3
    • Bathrooms: 3
    • Full bathrooms: 2
    • 1/2 bathrooms: 1
    • Main level bathrooms: 1
    • Main level bedrooms: 2
    Primary bedroom
    • Features: Attached Bathroom, Cathedral/Vaulted Ceiling, Flooring - HardWood, Lighting - LED, Recessed Lighting, Walk-In Closet(s)
    • Level: Upper
    Bedroom 2
    • Features: Flooring - HardWood
    • Level: Main
    Bedroom 3
    • Features: Flooring - HardWood
    • Level: Main
    Primary bathroom
    • Features: Flooring - Marble, Bathroom - Tub Shower, Recessed Lighting, Lighting - LED
    • Level: Main
    Dining room
    • Features: Flooring - HardWood, Dining Area
    • Level: Main
    Family room
    • Level: Lower
    Family room
    • Features: Basement - Finished, Bathroom - Walk-In Shower, Built-in Features, Flooring - Luxury Vinyl Plank, Recessed Lighting, Lighting - LED
    • Level: Lower
    Kitchen
    • Features: Countertop(s) - Quartz, Flooring - Ceramic Tile, Recessed Lighting, Lighting - LED
    • Level: Main
    Living room
    • Features: Flooring - HardWood, Fireplace - Wood Burning
    • Level: Main
    Heating
    • Forced Air, Central, Electric
    Cooling
    • Central Air, Heat Pump, Electric
    Appliances
    • Included: Refrigerator, Water Heater, Dishwasher, Cooktop, Microwave, Disposal, Ice Maker, Self Cleaning Oven, Oven/Range - Electric, Stainless Steel Appliance(s), Electric Water Heater
    • Laundry: Hookup, Lower Level
    Features
    • Flooring: Hardwood, Ceramic Tile, Luxury Vinyl, Wood
    • Doors: Six Panel
    • Basement: Finished,Full,Connecting Stairway,Walk-Out Access,Windows,Side Entrance
    • Number of fireplaces: 1
    • Fireplace features: Brick, Mantel(s)
    Interior area
    • Total structure area: 2,392
    • Total interior livable area: 1,430 sqft
    • Finished area above ground: 1,430

    Property

    Parking
    • Total spaces: 1
    • Parking features: Garage Faces Rear, Paved, Private, Detached, Off Street, On Street
    • Garage spaces: 1
    • Has uncovered spaces: Yes
    Accessibility
    • Accessibility features: None
    Features
    • Levels: Three
    • Stories: 3
    • Patio & porch: Porch
    • Exterior features: Street Lights, Sidewalks, Flood Lights
    • Pool features: None
    • Has view: Yes
    • View description: Scenic Vista, Mountain(s), Panoramic
    Lot
    • Size: 7,673 sqft
    • Features: Front Yard, Wooded, Rear Yard
    Details
    • Additional structures: Above Grade, Outbuilding
    • Parcel number: 2206004245
    • Zoning: RESIDENTIAL
    • Special conditions: Standard

    Construction

    Type & style
    • Home type: SingleFamily
    • Architectural style: Cape Cod
    • Property subtype: Single Family Residence
    Materials
    • Stone, Masonry, Stick Built
    • Foundation: Block, Permanent
    • Roof: Architectural Shingle
    Condition
    • Excellent
    • New construction: No
    • Year built: 1950
    • Major remodel year: 2026
    Details
    • Builder model: SOLID STICK BUILT
    • Builder name: CHARMING

    Utilities & green energy

    • Electric: Circuit Breakers, 200+ Amp Service
    • Sewer: Public Sewer
    • Water: Public
    • Utilities for property: Water Available, Sewer Available, Cable Available, Phone Available, Electricity Available

    Community & neighborhood

    Location
    • Region: Boonsboro
    • Subdivision: Boonsboro
    • Municipality: Boonsboro

    Other

    Other facts
    • Listing agreement: Exclusive Right To Sell
    • Ownership: Fee Simple

    Price history

    DateEventPrice
    6/2/2026Sold$424,950$297/sqft
    Source: Bright MLS #MDWA2035888 Report a problem
    5/6/2026Contingent$424,950$297/sqft
    Source: Bright MLS #MDWA2035888 Report a problem
    5/1/2026Price change$424,9500%$297/sqft
    Source: Bright MLS #MDWA2035888 Report a problem
    4/23/2026Listed for sale$425,000+208%$297/sqft
    Source: Bright MLS #MDWA2035888 Report a problem
    1/23/2020Listing removed$1,395$1/sqft
    Source: RRS Property Management LLC Report a problem
    1/9/2020Listed for rent$1,395+3.3%$1/sqft
    Source: RE/MAX Realty Services #MDWA169906 Report a problem
    5/17/2019Listing removed$1,350$1/sqft
    Source: RRS Property Management LLC Report a problem
    5/3/2019Listed for rent$1,350$1/sqft
    Source: RE/MAX Realty Services #MDWA164420 Report a problem
    12/12/2003Sold$138,000$97/sqft
    Source: Public Record Report a problem

    Public tax history

    YearProperty taxesTax assessment
    2025$2,104 -21.1%$229,933 +9.8%
    2024$2,668 +11.3%$209,400 +11.3%
    2023$2,397 +12.7%$188,167 -10.1%
    2022$2,127 +12.8%$209,400 +43.7%
    2021$1,885 +1.3%$145,700 +1.3%
    2020$1,862 +1.3%$143,867 -1.3%
    2019$1,838 +1.3%$145,700 +3.9%
    2018$1,814 +6.8%$140,200
    2017$1,699 +12.3%$140,200
    2016$1,514 $140,200 -7.5%
    2015$1,514 $151,500
    2014$1,514 $151,500
    2013-- $151,500 -6.8%
    2012-- $162,600
    2011-- $162,600 -7.7%
    2010-- $176,200 -14.3%
    2009-- $205,600 +18.5%
    2008-- $173,430 +22.8%
    2007-- $141,260 +29.5%
    2006-- $109,090 +8.2%
    2005-- $100,820 +8.9%
    2004-- $92,550 +9.8%
    2003-- $84,280 +0.2%
    2002-- $84,126 +0.2%
    2001-- $83,973

    Find assessor info on the county website

    Neighborhood: 21713

    Nearby schools

    GreatSchools rating
    Schools provided by the listing agent
    • Elementary: Boonsboro
    • Middle: Boonsboro
    • High: Boonsboro Sr
    • District: Washington County Public Schools

    Source: Bright MLS. This data may not be complete. We recommend contacting the local school district to confirm school assignments for this home.

    Get a cash offer in 3 minutes
    Find out how much your home could sell for in as little as 3 minutes with a no-obligation cash offer.
    Estimated market value
    $425,000
    Get a cash offer in 3 minutes
    Find out how much your home could sell for in as little as 3 minutes with a no-obligation cash offer.
    Estimated market value
    $425,000