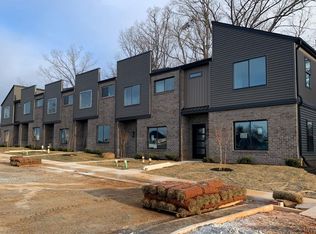
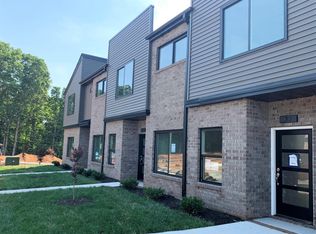
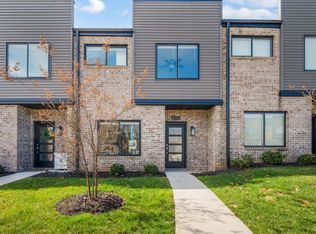
Skip the yard work and enjoy the light. This end-unit townhome in Emberly Way Villas brings extra windows on every level, flooding the open floor plan with natural light. The main level features a spacious living room, dining area, and kitchen with granite countertops finished with modern luxury vinyl plank flooring and a convenient half bath for guests. Upstairs: 3 bedrooms including a primary suite with en-suite bath and walk-in closet, plus a laundry closet with front-loading washer & dryer that convey. Step out to your back patio, perfect for relaxing or grilling and just steps from the community dog park area. HOA covers grounds, roof, trash, snow removal & more. Minutes to Timberlake Rd shopping and dining. Well maintained, built in 2020 and move-in ready - schedule your tour today!
Sold for $279,900
Zillow last checked:
Listing updated:
Bought with:
Preston Thomas Davidson, 0225226908
Mark A. Dalton & Co., Inc.
Source: LMLS,MLS#: 367837 Originating MLS: Lynchburg Board of Realtors
Originating MLS: Lynchburg Board of RealtorsPrice history
| Date | Event | Price |
|---|---|---|
| 8/21/2026 | Sold | $279,900$168/sqft |
Source:  LMLS #367837 Report a problem LMLS #367837 Report a problem | ||
| 7/13/2026 | Pending sale | $279,900$168/sqft |
Source: LMLS #367837 Report a problem | ||
| 7/10/2026 | Listed for sale | $279,900+29.6%$168/sqft |
Source: LMLS #367837 Report a problem | ||
| 10/4/2021 | Sold | $215,900$130/sqft |
Source: LMLS #329923 Report a problem | ||

Sell for more on Zillow
Get a Zillow Showcase℠ listing at no additional cost and you could sell for .
$280,900
2% more
+$5,618
With Zillow Showcase(estimated)
$286,518
