Skip main navigation
Sold for $520,000
  • $520,000

    250 11th St, Pasadena, MD 21122

    3beds
    2,120sqft
    Single Family Residence
    Built in 1968
    0.43 Acres Lot
    $552,200 Zestimate®
    $245/sqft
    $3,201 Estimated rent

    Home value

    $552,200

    $525,000 - $580,000

    $3,201/mo

    Zestimate® history
    Loading
    Loading...

    Owner options

    List your home for rent

    $3,201/mo

    Rent Zestimate®

    Find your next renter with Zillow Rental Manager. Plus, with online applications, you can quickly screen prospective tenants – for free.

    Learn more

    $3,201/mo

    Rent Zestimate®

    Refinance and save

    $3,127/mo

    Est. payment

    Refinancing to a lower rate could help reduce your monthly payments and save thousands over the life of the loan.

    See today's rates

    $3,127/mo

    Est. payment

    Explore your selling options

    Work with a Zillow partner agent

    Leverage their expertise and Zillow's premium Showcase listings to get your home seen by more buyers.

    Get started

    List with your own agent

    Get your home in front of millions of buyers by listing it on Zillow.

    Learn how to do it

    Sell it yourself

    Take full control of how buyers see your home on Zillow by listing For Sale by Owner (FSBO).

    List your home

    What's special

    Large swimming poolPool tableDouble gateRecreation roomFully finishedPrivate rear yardBuilt-in bar
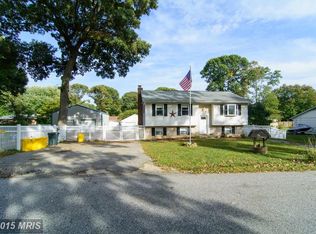
    Must See this Stately, well cared for brick front Rancher on a double lot with so much to offer, 3 Bedrooms 2 Full Bathrooms, an expansive kitchen for gathering, all new Granite countertops, Stainless Steel appliances, Island, custom built-ins, backsplash, with three panel Andersen Slider to 20x16 deck overlooking two separate patios in the very private rear yard featuring two sheds and room to add a large swimming pool or pole building, This home also features a full finished basement with Family room, Recreation room with a built-in bar with room for a pool table. There is also a fully finished & drywalled 2+ car garage with a 16' door with additional access to the house and rear yard. There is a double gate to the back yard for parking your boat, camper, trailer etc. There is no work to do here, simply move in and enjoy all this property boasts from the new architectural-grade roof, light fixtures, kitchen, baths, luxury vinyl plank flooring, paint etc. All this in a sought after water-privileged neighborhood with water access on the Magothy River a few blocks away. Convenient access to multiple county parks, Rt. 100, Ritchie Hwy. and major routes, shopping, restaurants.

    Zillow last checked:

    Listing updated:

    Listed by:

    Christopher May 410-320-5649,

    May Realty

    Bought with:

    Donna Reichert, 603689

    Keller Williams Flagship

    Source: Bright MLS,MLS#: MDAA2065242MLS Logo

    Facts & features

    Interior

    Bedrooms & bathrooms
    • Bedrooms: 3
    • Bathrooms: 2
    • Full bathrooms: 2
    • Main level bathrooms: 2
    • Main level bedrooms: 3
    Basement
    • Description: Percent Finished: 90.0
    • Area: 960
    Heating
    • Forced Air, Oil
    Cooling
    • Central Air, Exhaust Fan, Electric
    Appliances
    • Included: Microwave, Built-In Range, Dishwasher, Disposal, Dryer, Exhaust Fan, Extra Refrigerator/Freezer, Ice Maker, Self Cleaning Oven, Oven/Range - Electric, Refrigerator, Stainless Steel Appliance(s), Washer, Water Conditioner - Owned, Water Heater, Electric Water Heater
    • Laundry: Has Laundry, Lower Level, Laundry Room
    Features
    • Attic/House Fan, Bar, Breakfast Area, Built-in Features, Chair Railings, Combination Kitchen/Dining, Crown Molding, Entry Level Bedroom, Floor Plan - Traditional, Kitchen - Country, Kitchen Island, Kitchen - Table Space, Dry Wall
    • Flooring: Carpet, Luxury Vinyl, Ceramic Tile
    • Doors: Insulated, Six Panel, Storm Door(s), Sliding Glass
    • Windows: Double Hung, Double Pane Windows, Insulated Windows, Screens, Sliding, Storm Window(s), Vinyl Clad
    • Basement: Connecting Stairway,Partial,Full,Finished,Heated,Improved,Interior Entry,Sump Pump,Windows
    • Has fireplace: No
    Interior area
    • Total structure area: 2,120
    • Total interior livable area: 2,120 sqft
    • Finished area above ground: 1,160
    • Finished area below ground: 960

    Property

    Parking
    • Total spaces: 6
    • Parking features: Garage Faces Front, Inside Entrance, Oversized, Asphalt, Driveway, Secured, Attached
    • Attached garage spaces: 2
    • Uncovered spaces: 4
    • Details: Garage Sqft: 672
    Accessibility
    • Accessibility features: None
    Features
    • Levels: Two
    • Stories: 2
    • Patio & porch: Brick, Deck, Patio, Porch
    • Exterior features: Extensive Hardscape, Lighting, Flood Lights, Rain Gutters, Storage, Sidewalks
    • Pool features: None
    • Fencing: Privacy,Wood
    • Has view: Yes
    • View description: Street, Other
    • Waterfront features: Boat - Powered, Canoe/Kayak, Fishing Allowed, Personal Watercraft (PWC), Private Access, River
    • Body of water: Magothy River / Cockey Creek
    • Frontage type: Road Frontage
    • Frontage length: Road Frontage: 125
    Lot
    • Size: 0.43 Acres
    • Features: Additional Lot(s), Front Yard, Interior Lot, Landscaped, Level, Open Lot, Premium, Rear Yard, SideYard(s), Middle Of Block
    Details
    • Additional structures: Above Grade, Below Grade, Outbuilding
    • Parcel number: 020318527651085
    • Zoning: R2
    • Special conditions: Standard

    Construction

    Type & style
    • Home type: SingleFamily
    • Architectural style: Ranch/Rambler
    • Property subtype: Single Family Residence
    Materials
    • Brick Front, Stick Built, Vinyl Siding
    • Foundation: Block, Slab
    • Roof: Architectural Shingle
    Condition
    • Excellent
    • New construction: No
    • Year built: 1968
    • Major remodel year: 2023

    Utilities & green energy

    • Electric: 150 Amps
    • Sewer: On Site Septic
    • Water: Well
    • Utilities for property: Cable Connected, Phone Available, Cable

    Community & neighborhood

    Security
    • Security features: Exterior Cameras, Main Entrance Lock
    Location
    • Region: Pasadena
    • Subdivision: Chelsea Beach

    Other

    Other facts
    • Listing agreement: Exclusive Right To Sell
    • Listing terms: FHA,Conventional,Cash,VA Loan
    • Ownership: Fee Simple
    • Road surface type: Black Top, Paved

    Price history

    DateEventPrice
    8/3/2023Sold$520,000+4%$245/sqft
    Source: Bright MLS #MDAA2065242 Report a problem
    7/24/2023Contingent$499,900$236/sqft
    Source: Bright MLS #MDAA2065242 Report a problem
    7/20/2023Listed for sale$499,900$236/sqft
    Source: Bright MLS #MDAA2065242 Report a problem

    Public tax history

    YearProperty taxesTax assessment
    2025$4,708 +39.6%$378,633 +22.9%
    2024$3,373 +1.9%$308,000 +1.6%
    2023$3,310 +6.2%$303,133 +1.6%
    2022$3,117 +1.7%$298,267 +1.7%
    2021$3,066 +4.6%$293,400 +4.7%
    2020$2,931 +4.9%$280,167 -4.5%
    2019$2,795 +8.6%$293,400 +15.6%
    2018$2,573 +1.8%$253,700 +2.4%
    2017$2,526 $247,833 +2.4%
    2016-- $241,967 +2.5%
    2015-- $236,100
    2014-- $236,100
    2013-- $236,100 -1.3%
    2012-- $239,200
    2011-- $239,200
    2010-- $239,200 -21.1%
    2009-- $303,050 +11.5%
    2008-- $271,796 +13%
    2007-- $240,543 +14.9%
    2006-- $209,290 +14.6%
    2005-- $182,656 +17.1%
    2004-- $156,023 +20.6%
    2003-- $129,390 +2.5%
    2002-- $126,220 +2.6%
    2001-- $123,050

    Find assessor info on the county website

    Neighborhood: Lake Shore

    Nearby schools

    GreatSchools rating
    Schools provided by the listing agent
    • Elementary: Lake Shore Elementary At Chesapeake Bay
    • Middle: Chesapeake Bay
    • High: Chesapeake
    • District: Anne Arundel County Public Schools

    Source: Bright MLS. This data may not be complete. We recommend contacting the local school district to confirm school assignments for this home.

    Get a cash offer in 3 minutes
    Find out how much your home could sell for in as little as 3 minutes with a no-obligation cash offer.
    Estimated market value
    $552,200
    Get a cash offer in 3 minutes
    Find out how much your home could sell for in as little as 3 minutes with a no-obligation cash offer.
    Estimated market value
    $552,200