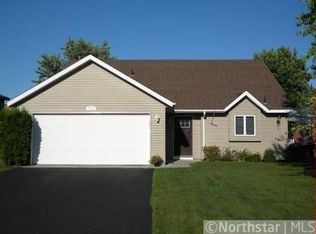
Presented with impeccable maintenance and welcoming warmth, be the next proud owner of this Sartell home. Crafted by Raeker Construction, the quality stands and offers a unique trilevel floor plan that hosts the living space on the main level as you enter. Vaulted ceilings and large picture window make this space dynamic and the heart of the home. Upstairs find a spacious kitchen and dining with a large island and access to the sizable deck. This level also boasts two bedrooms and a primary owners suite that walks through to the full bathroom. Lower level unveils a large living room with space for traditional seating and more. Current seller used extra area for music, you might consider using it for a toy area, gaming center, or workout space. A large bedroom is situated close to the lower level 3/4 bathroom. Bathroom is large and merges with the laundry room. Typical to a three level home, enjoy a large crawlspace for storage of seasonal items. Curbside is excellent, with newly sealed coated driveway to the three car garage. Yard is mature and conveniently located in the heart of Sartell - near parks and the city wide walking/biking trails. Visit today to fully appreciate.
Closed
$303,000
250 14th Ave N, Sartell, MN 56377
3beds
1,838sqft
Single Family
Built in 1996
10,018 Square Feet Lot
$309,900 Zestimate®
$165/sqft
$2,303 Estimated rent
Home value
$309,900
$279,000 - $344,000
$2,303/mo
Zestimate® history
Owner options
List your home for rent
$2,303/mo
Rent Zestimate®
Find your next renter with Zillow Rental Manager. Plus, with online applications, you can quickly screen prospective tenants – for free.
$2,303/mo
Rent Zestimate®
Refinance and save
$1,871/mo
Est. payment
Refinancing to a lower rate could help reduce your monthly payments and save thousands over the life of the loan.
$1,871/mo
Est. payment
Explore your selling options
Work with a Zillow partner agent
Leverage their expertise and Zillow's premium Showcase listings to get your home seen by more buyers.
Get startedList with your own agent
Get your home in front of millions of buyers by listing it on Zillow.
Learn how to do itSell it yourself
Take full control of how buyers see your home on Zillow by listing For Sale by Owner (FSBO).
List your homeWhat's special
Vaulted ceilingsLarge picture windowSizable deckSpacious kitchenLaundry roomLarge bedroom
Zillow last checked:
Listing updated:
Listed by:
Heidi J. Voigt 320-250-1001,
VoigtJohnson,
Brandon Johnson 320-309-7521
Bought with:
Nancy Costanzo
Premier Real Estate Services
Source: NorthstarMLS as distributed by MLS GRID,MLS#: 6708530
Facts & features
Interior
Bedrooms & bathrooms
- Bedrooms: 3
- Bathrooms: 2
- Full bathrooms: 1
- 3/4 bathrooms: 1
Bedroom
- Level: Upper
- Area: 144 Square Feet
- Dimensions: 12x12
Bedroom 2
- Level: Upper
- Area: 121 Square Feet
- Dimensions: 11x11
Bedroom 3
- Level: Lower
- Area: 161 Square Feet
- Dimensions: 11.5x14
Bathroom
- Level: Upper
- Area: 72.25 Square Feet
- Dimensions: 8.5x8.5
Bathroom
- Level: Lower
- Area: 82.5 Square Feet
- Dimensions: 7.5x11
Dining room
- Level: Upper
- Area: 143 Square Feet
- Dimensions: 11x13
Family room
- Level: Lower
- Area: 378 Square Feet
- Dimensions: 14x27
Kitchen
- Level: Upper
- Area: 195 Square Feet
- Dimensions: 13x15
Laundry
- Level: Lower
- Area: 66 Square Feet
- Dimensions: 6x11
Living room
- Level: Main
- Area: 231 Square Feet
- Dimensions: 14x16.5
Heating
- Forced Air
Cooling
- Central Air
Appliances
- Included: Dishwasher, Dryer, Range, Refrigerator, Washer
- Laundry: Laundry Closet
Features
- Basement: Finished,Full
Interior area
- Total structure area: 2,076
- Total interior livable area: 1,838 sqft
- Finished area above ground: 1,038
- Finished area below ground: 800
Property
Parking
- Total spaces: 3
- Parking features: Attached, Asphalt, Garage Door Opener
- Attached garage spaces: 3
- Has uncovered spaces: Yes
- Details: Garage Dimensions (22x30)
Accessibility
- Accessibility features: None
Features
- Levels: Three Level Split
- Patio & porch: Deck
- Fencing: Full,Wire
Lot
- Size: 10,018 Square Feet
- Dimensions: 85 x 120
- Features: Corner Lot
- Topography: Level
Details
- Foundation area: 1038
- Parcel number: 92570440238
- Zoning description: Residential-Single Family
Construction
Type & style
- Home type: SingleFamily
- Property subtype: Single Family
Materials
- Roof: Age 8 Years or Less,Asphalt
Condition
- New construction: No
- Year built: 1996
Utilities & green energy
- Gas: Natural Gas
- Sewer: City Sewer/Connected
- Water: City Water/Connected
Community & HOA
Community
- Subdivision: Pine Tree Pond Plat 4
HOA
- Has HOA: No
Location
- Region: Sartell
Financial & listing details
- Price per square foot: $165/sqft
- Tax assessed value: $276,000
- Annual tax amount: $3,262
- Date on market: 5/13/2025
- Cumulative days on market: 26 days
- Road surface type: Paved
Price history
| Date | Event | Price |
|---|---|---|
| 7/21/2025 | Sold | $303,000+1%$165/sqft |
Source:  NorthstarMLS as distributed by MLS GRID #6708530 Report a problem NorthstarMLS as distributed by MLS GRID #6708530 Report a problem | ||
| 6/9/2025 | Pending sale | $300,000$163/sqft |
Source: NorthstarMLS as distributed by MLS GRID #6708530 Report a problem | ||
| 5/23/2025 | Price change | $300,000-1.6%$163/sqft |
Source: NorthstarMLS as distributed by MLS GRID #6708530 Report a problem | ||
| 5/13/2025 | Listed for sale | $305,000+98.1%$166/sqft |
Source: NorthstarMLS as distributed by MLS GRID #6708530 Report a problem | ||
| 3/21/2003 | Sold | $154,000$84/sqft |
Source: Agent Provided Report a problem | ||
Public tax history
| Year | Property taxes | Tax assessment |
|---|---|---|
| 2025 | $3,262 -1.9% | $276,000 +7.2% |
| 2024 | $3,324 +8.3% | $257,400 +9.3% |
| 2023 | $3,068 +10.6% | $235,500 +18.5% |
| 2022 | $2,774 | $198,800 |
| 2021 | $2,774 +10.7% | $198,800 +10.5% |
| 2020 | $2,506 | $179,900 +1.6% |
| 2019 | $2,506 +8.6% | $177,100 +10.3% |
| 2018 | $2,308 +3.9% | $160,600 +8.5% |
| 2017 | $2,222 +20.6% | $148,000 |
| 2016 | $1,842 | -- |
| 2015 | $1,842 | -- |
| 2014 | $1,842 +2.6% | -- |
| 2013 | $1,796 -7.4% | -- |
| 2012 | $1,940 +7.2% | -- |
| 2011 | $1,810 | -- |
| 2010 | $1,810 -2.5% | -- |
| 2009 | $1,856 -0.1% | -- |
| 2008 | $1,858 +2.1% | -- |
| 2007 | $1,820 +5.4% | -- |
| 2006 | $1,726 | -- |
Find assessor info on the county website
Neighborhood: 56377
Nearby homes
- $273,9003 bd2 ba1.4k sqft254 14th Ave N, Sartell, MN 56377Off Market
- $282,5003 bd2 ba1.2k sqft251 13th Ave N, Sartell, MN 56377Off Market

- $313,4004 bd2 ba1.1k sqft255 13th Ave N, Sartell, MN 56377Off Market
- $295,2004 bd1 ba1k sqft258 14th Ave N, Sartell, MN 56377Off Market
- $672,9005 bd4 ba3.6k sqft248 Sierra Loop, Sartell, MN 56377Off Market
- $306,6004 bd2 ba2k sqft251 14th Ave N, Sartell, MN 56377Off Market
- $295,0004 bd2 ba1.8k sqft255 14th Ave N, Sartell, MN 56377Sold
- $276,1003 bd2 ba720 sqft259 13th Ave N, Sartell, MN 56377Off Market
Nearby schools
GreatSchools rating
- NAPine Meadow Elementary SchoolGrades: 1-2Distance: 0.6 mi
- 9/10Sartell Middle SchoolGrades: 6-8Distance: 0.9 mi
- 9/10Sartell Senior High SchoolGrades: 9-12Distance: 2.5 mi
Get a cash offer in 3 minutes
Find out how much your home could sell for in as little as 3 minutes with a no-obligation cash offer.
Estimated market value
$309,900
Get a cash offer in 3 minutes
Find out how much your home could sell for in as little as 3 minutes with a no-obligation cash offer.
Estimated market value
$309,900
- Minnesota
- Stearns County
- Sartell
- 56377
- 250 14th Ave N
Nearby cities
Nearby zip codes
Other Sartell Topics
