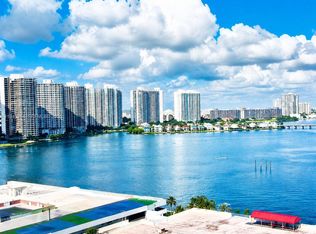
Welcome to this stylish one-bedroom convirtable two-bathroom condominium located in Winston Towers 100 in Sunny Isles Beach, Florida. Positioned on the 20 th floor, this 1,087 square-foot residence offers waterfront living with exceptional views and convenient access to all that the area has to offer. The thoughtful floor plan maximizes space with 2 full bathrooms serving the bedroom and living areas, providing comfort and functionality. As a waterfront property, you'll enjoy the distinctive appeal of beachside living in this well-established condominium community. This residence presents an excellent opportunity for those seeking a refined living experience in Sunny Isles Beach. PRICE CUT 10K
Pending
Price cut: $10.1K (6/1)
$314,900
250 174th Street #2012, Sunny Isles Beach, FL 33160
1beds
1,087sqft
:
Get pre-qualified$2,858/mo
Condominium
Built in 1970
-- sqft lot
$293,700 Zestimate®
$290/sqft
$685/mo HOA
What's special
Waterfront livingBeachside livingExceptional views
- 71 days |
- 61 |
- 3 |
Zillow last checked:
Listing updated:
Listed by:
Gloria Gene 954-699-7910,
Charles Rutenberg Realty FTL
Source: BeachesMLS,MLS#: B26029523 Originating MLS: BeachesMLS
Originating MLS: BeachesMLSFacts & features
Interior
Bedrooms & bathrooms
- Bedrooms: 1
- Bathrooms: 2
- Full bathrooms: 2
- Main level bathrooms: 2
- Main level bedrooms: 1
Primary bedroom
- Level: Main
- Area: 216
- Dimensions: 18 X 12
Primary bedroom
- Level: Main
- Area: 216
- Dimensions: 18 X 12
Primary bedroom
- Level: Main
- Area: 216
- Dimensions: 18 X 12
Primary bedroom
- Level: Main
- Area: 216
- Dimensions: 18 X 12
Kitchen
- Level: Main
- Area: 128.76
- Dimensions: 11.6 X 11.1
Kitchen
- Level: Main
- Area: 128.76
- Dimensions: 11.6 X 11.1
Kitchen
- Level: Main
- Area: 128.76
- Dimensions: 11.6 X 11.1
Kitchen
- Level: Main
- Area: 128.76
- Dimensions: 11.6 X 11.1
Living room
- Level: Main
- Area: 330.2
- Dimensions: 25.4 X 13
Living room
- Level: Main
- Area: 330.2
- Dimensions: 25.4 X 13
Living room
- Level: Main
- Area: 330.2
- Dimensions: 25.4 X 13
Living room
- Level: Main
- Area: 330.2
- Dimensions: 25.4 X 13
Heating
- Central, Electric
Cooling
- Central Air, Ceiling Fan(s), Electric, Reverse Cycle
Appliances
- Included: Dishwasher, Electric Range, Disposal, Refrigerator
- Laundry: Common Area
Features
- Bedroom on Main Level, Eat-in Kitchen, Living/Dining Room, Custom Mirrors, Pantry, Separate Shower, Tub Shower, Walk-In Closet(s)
- Flooring: Tile
- Windows: Blinds
- Has fireplace: No
Interior area
- Total structure area: 1,087
- Total interior livable area: 1,087 sqft
Video & virtual tour
Property
Parking
- Total spaces: 1
- Parking features: Asphalt, Guest, Open, Valet
- Uncovered spaces: 1
Accessibility
- Accessibility features: None
Features
- Levels: One
- Stories: 1
- Patio & porch: Open, Balcony
- Exterior features: Balcony, Outdoor Living Area
- Pool features: Association
- Has view: Yes
- View description: Beach, City, Intercoastal, Pool, Water
- Has water view: Yes
- Water view: Beach,Intercoastal,Water
- Waterfront features: Intracoastal Access
Details
- Parcel number: 3122110083440
- Zoning: 4900
- Special conditions: Probate Listing,Listed As-Is
Construction
Type & style
- Home type: Condo
- Architectural style: Other
- Property subtype: Condominium
Materials
- Concrete
- Foundation: Permanent
- Roof: Flat,Other
Condition
- Resale
- New construction: No
- Year built: 1970
Utilities & green energy
- Sewer: Public Sewer
- Water: Public
- Utilities for property: Cable Connected, Electricity Connected, Other
Community & HOA
Community
- Features: Property Manager On-Site, Street Lights, Sidewalks
- Security: Building Security, Elevator Secured, Lobby Secured, Smoke Detector(s), Security Guard
- Subdivision: WINSTON TOWERS 100 CONDO
HOA
- Has HOA: Yes
- Amenities included: Clubhouse, Fitness Center, Maintenance Grounds, Laundry, Management, Maintenance, Park, Pool, Parking, Recreation Facilities, Sauna, Security, Sidewalks, Trash, Elevator(s)
- Services included: Common Areas, Cable TV, Hot Water, Insurance, Maintenance Grounds, Maintenance Structure, Pest Control, Pool(s), Recreation Facilities, Sewer, Security, Trash, Water, Internet
- HOA fee: $685 monthly
- HOA name: winston Towers 100
- HOA phone: 305-932-0850
Location
- Region: Sunny Isles Beach
Financial & listing details
- Price per square foot: $290/sqft
- Tax assessed value: $117,119
- Annual tax amount: $1,389
- Date on market: 5/17/2026
- Cumulative days on market: 52 days
- Listing terms: Cash,Conventional
- Electric utility on property: Yes
- Road surface type: Asphalt
Estimated market value
$293,700
$279,000 - $308,000
$2,345/mo
Price history
| Date | Event | Price |
|---|---|---|
| 7/9/2026 | Pending sale | $314,900$290/sqft |
Source:  BeachesMLS #B26029523 Report a problem BeachesMLS #B26029523 Report a problem | ||
| 6/1/2026 | Price change | $314,900-3.1%$290/sqft |
Source: BeachesMLS #B26029523 Report a problem | ||
| 5/17/2026 | Listed for sale | $325,000+296.3%$299/sqft |
Source: BeachesMLS #B26029523 Report a problem | ||
| 6/17/1999 | Sold | $82,000$75/sqft |
Source: Public Record Report a problem | ||
Public tax history
| Year | Property taxes | Tax assessment |
|---|---|---|
| 2025 | $1,281 +3.3% | $117,119 +2.9% |
| 2024 | $1,240 +3.4% | $113,819 +3% |
| 2023 | $1,199 +4.6% | $110,504 +3% |
| 2022 | $1,146 +0.7% | $107,286 +3% |
| 2021 | $1,138 +1.3% | $104,162 +1.4% |
| 2020 | $1,123 +3.5% | $102,724 +2.3% |
| 2019 | $1,085 +6.4% | $100,415 +1.9% |
| 2018 | $1,020 | $98,543 +2.1% |
| 2017 | $1,020 +1.3% | $96,517 +2.1% |
| 2016 | $1,007 -1% | $94,532 +0.7% |
| 2015 | $1,016 -1.6% | $93,875 +0.8% |
| 2014 | $1,033 +5.4% | $93,130 +1.5% |
| 2013 | $980 | $91,754 +1.7% |
| 2012 | $980 +4.6% | $90,221 +3% |
| 2011 | $937 -3.4% | $87,594 +1.5% |
| 2010 | $970 +12.2% | $86,300 +2.7% |
| 2009 | $865 -19.1% | $84,032 +48.7% |
| 2007 | $1,069 -6.1% | $56,504 |
| 2006 | $1,139 | -- |
| 2005 | $1,139 +1% | -- |
| 2004 | $1,128 +5.8% | -- |
| 2003 | $1,066 +9.2% | -- |
| 2002 | $976 | -- |
| 2001 | $976 | -- |
Find assessor info on the county website
Monthly payment
Est. payment
Payment breakdown
Explore the cost of this home by adjusting the details. Changes won't be saved.Climate risks
Neighborhood: 33160
Nearby schools
GreatSchools rating
- 8/10Norman S. Edelcup/Sunny Isles Beach K-8Grades: PK-8Distance: 0.6 mi
- 4/10Alonzo And Tracy Mourning Senior High Biscayne Bay CampusGrades: 9-12Distance: 1.8 mi
- 5/10Highland Oaks Middle SchoolGrades: 6-8Distance: 2.5 mi
Schools provided by the listing agent
- Middle: Highland Oaks
- High: Alonzo and Tracy Mourning
Source: BeachesMLS. This data may not be complete. We recommend contacting the local school district to confirm school assignments for this home.
- $314,3002 bd2 ba1.5k sqft250 174th St APT 317, Sunny Isles Beach, FL 33160Sold

- $2,8502 bd2 ba1.2k sqft250 174th St APT 1020, Sunny Isles Beach, FL 33160For Rent

- $189,000-- bd1 ba595 sqft250 174th St APT 1510, Sunny Isles Beach, FL 33160For Sale
- $430,0002 bd2 ba1.5k sqft250 174th St APT 1816, Sunny Isles Beach, FL 33160Sold

- $230,8001 bd2 ba943 sqft250 174th St APT 614, Sunny Isles Beach, FL 33160Sold
- $149,0001 bd1 ba595 sqft250 174th St APT 1110, Sunny Isles Beach, FL 33160Sold
- $199,0001 bd1 ba1k sqft250 174th St APT 104, Sunny Isles Beach, FL 33160Off Market
- $332,8002 bd2 ba1.4k sqft250 174th St APT 105, Sunny Isles Beach, FL 33160Off Market
A local agent can set up tours, give advice and negotiate with sellers.
Similar homes
- $325,0002 bd2 ba858 sqftKing's Point Imperial, Sunny Isles Beach, FL 33160For Sale

 MLS ID #B26054346, Mario Bernard, Skyworks Realty, LLC.. BeachesMLS
 - $369,8002 bd2 ba1.2k sqft251 174th Street #220, Sunny Isles Beach, FL 33160For Sale
 MLS ID #F10542263, Steven Feldman, The Keyes Company. BeachesMLS
 - $298,9002 bd2 ba1k sqft2821 NE N Miami Beach Boulevard #3M, North Miami Beach, FL 33160For Sale
 MLS ID #F10535761, Jose Vizquel, Lighthouse Realty Group of Flo. BeachesMLS
 - $299,9001 bd2 ba1.3k sqft1865 S Ocean Drive #17h, Hallandale Beach, FL 33009For Sale
 MLS ID #B26055197, Brett Matthews, I Deal Real Estate Inc. BeachesMLS
 - $315,0001 bd1 ba810 sqftGolden Key, Bay Harbor Islands, FL 33154For Sale
 MLS ID #A12041458, Odalys Tapia, Optimar International Realty. MIAMI
 - $325,0002 bd2 ba1.1k sqft200 Diplomat Parkway #636, Hallandale Beach, FL 33009For SaleMLS ID #F10464394, Allen A Kavanaugh, Ohana Real Estate Co.. BeachesMLS
- $296,0003 bd2 ba1.3k sqft9, Miami, FL 33180For SaleMLS ID #F10545800, Alvaro Flores, High Class Realty. BeachesMLS
- $325,0002 bd2 ba1k sqftDOMINO ONE, Miami Beach, FL 33141For SaleMLS ID #F10536726, Carolina Gavilanes, Upper Room Investments Group. BeachesMLS
- $355,0002 bd2 ba1.2k sqftHemispheres Condominium, Hallandale Beach, FL 33009For SaleMLS ID #A11965880, Miriam Ayala, Seaside International Realty. MIAMI
- $295,0002 bd2 ba1.1k sqft425 SE 11th Terrace #302, Dania Beach, FL 33004For SaleMLS ID #F10550319, John M Ryan, A J Ryan Realty. BeachesMLS
- $298,0002 bd2 ba1.1k sqft1024 SE 5th Avenue #308, Dania Beach, FL 33004For SaleMLS ID #B26000811, John M Ryan, A J Ryan Realty. BeachesMLS
- $290,0002 bd2 ba1.4k sqftOlympus Condo, Hallandale Beach, FL 33009For SaleMLS ID #A11801249, Polina Satulovsky, Core Realty Associates, Inc.. MIAMI
- $269,0001 bd2 ba937 sqftYacht Club Condo, Hallandale, FL 33009For SaleMLS ID #A12005422, Elizabeth Luques, Brokers, LLC. MIAMI
- $179,9001 bd1 ba763 sqftPoint East Condominum, North Miami Beach, FL 33160For SaleMLS ID #A11734822, Antulio Montiel, Caba Real Estate. MIAMI
- $255,0002 bd2 ba1.1k sqft20301 W Country Club Drive #1222, Aventura, FL 33180For SaleMLS ID #F10543506, Gamila Y Cohen, Cohen Realty Group. BeachesMLS
- $368,0001 bd2 ba920 sqft1755 E Hallandale Beach Boulevard #2104e, Hallandale, FL 33009For SaleMLS ID #B26046982, Meherzad Irani, RE Florida Homes. BeachesMLS
- $229,0002 bd2 ba1.3k sqft20301 W Country Club Drive #329, Aventura, FL 33180For SaleMLS ID #B26030172, Nicole Lloyd, United Realty Group Inc. BeachesMLS
- $234,9001 bd2 ba968 sqft100 Golden Isles Drive #714, Hallandale Beach, FL 33009New ConstructionMLS ID #B26025960, Dany J Flanders, RE/MAX Consultants Realty 1. BeachesMLS
- $330,0002 bd2 ba1.2k sqft4040 N Hills Drive #7, Hollywood, FL 33021For SaleMLS ID #F10554331, Martine E Newman, The Newman Group, LLC. BeachesMLS
- $264,9002 bd2 ba974 sqft1450 SE 3rd Avenue #107, Dania Beach, FL 33004For SaleMLS ID #B26037133, Jeff R Mager, Compass Florida, LLC. BeachesMLS
