One floor living with a one bedroom basement apartment in Lemont! Use the lower level walk-out apartment to supplement your mortgage payment, as a space for a college student, or as a terrific guest quarters. This four bedroom, three bath ranch home features a front porch, solid surface flooring on the main floor, a one car garage, and a metal roof. The living room and combination kitchen and dining room are large spaces and have ample natural light, while the primary bedroom has it's own ensuite bath. With plenty of natural light and large living areas, the basement apartment is a nice space. Also in the basement is a laundry/mechanical room, which can be shared with the apartment space or not, and a one car garage. Additional features include radon mitigation, a water softener, a newer water heater, several ceiling fans, and a rental permit for the apartment. Not far from the restaurants and coffee shop in the Village of Lemont and close to hiking on Mt. Nittany, plus a short drive to the mall area, downtown State College, and Penn State University.
Sold for $300,000
$300,000
250 1st Ave, Lemont, PA 16851
4beds
1,832sqft
Single Family Residence
Built in 1990
10,019 Square Feet Lot
$350,000 Zestimate®
$164/sqft
$2,490 Estimated rent
Home value
$350,000
$315,000 - $389,000
$2,490/mo
Zestimate® history
Owner options
List your home for rent
$2,490/mo
Rent Zestimate®
Find your next renter with Zillow Rental Manager. Plus, with online applications, you can quickly screen prospective tenants – for free.
$2,490/mo
Rent Zestimate®
Refinance and save
$1,859/mo
Est. payment
Refinancing to a lower rate could help reduce your monthly payments and save thousands over the life of the loan.
$1,859/mo
Est. payment
Explore your selling options
Work with a Zillow partner agent
Leverage their expertise and Zillow's premium Showcase listings to get your home seen by more buyers.
Get startedList with your own agent
Get your home in front of millions of buyers by listing it on Zillow.
Learn how to do itSell it yourself
Take full control of how buyers see your home on Zillow by listing For Sale by Owner (FSBO).
List your homeWhat's special
Ample natural lightFront porchMetal roofSolid surface flooring
Zillow last checked:
Listing updated:
Listed by:
Steven Bodner 814-360-2924,
RE/MAX Centre Realty,
Listing Team: The Steven Bodner Team
Bought with:
Melissa Sieg, RM422264
Corman Homes Sales & Property Management
Source: Bright MLS,MLS#: PACE2515676
Facts & features
Interior
Bedrooms & bathrooms
- Bedrooms: 4
- Bathrooms: 3
- Full bathrooms: 3
- Main level bathrooms: 2
- Main level bedrooms: 3
Rooms
- Room types: Living Room, Dining Room, Primary Bedroom, Bedroom 2, Bedroom 4, Kitchen, Bedroom 1, Bathroom 2, Bathroom 3, Primary Bathroom
Primary bedroom
- Features: Flooring - Laminate Plank
- Level: Main
- Area: 169 Square Feet
- Dimensions: 13 x 13
Bedroom 1
- Features: Flooring - Luxury Vinyl Plank
- Level: Main
- Area: 110 Square Feet
- Dimensions: 11 x 10
Bedroom 2
- Features: Flooring - Luxury Vinyl Plank
- Level: Main
- Area: 132 Square Feet
- Dimensions: 12 x 11
Bedroom 4
- Features: Flooring - Carpet
- Level: Lower
- Area: 120 Square Feet
- Dimensions: 12 x 10
Primary bathroom
- Features: Flooring - Vinyl
- Level: Main
- Area: 32 Square Feet
- Dimensions: 8 x 4
Bathroom 2
- Features: Flooring - Vinyl
- Level: Main
- Area: 40 Square Feet
- Dimensions: 8 x 5
Bathroom 3
- Features: Flooring - Vinyl
- Level: Lower
- Area: 65 Square Feet
- Dimensions: 13 x 5
Dining room
- Features: Flooring - Luxury Vinyl Plank
- Level: Main
- Area: 156 Square Feet
- Dimensions: 13 x 12
Kitchen
- Features: Flooring - Luxury Vinyl Plank
- Level: Main
- Area: 117 Square Feet
- Dimensions: 13 x 9
Kitchen
- Features: Flooring - Vinyl
- Level: Lower
- Area: 169 Square Feet
- Dimensions: 13 x 13
Living room
- Features: Flooring - Luxury Vinyl Plank
- Level: Main
- Area: 221 Square Feet
- Dimensions: 17 x 13
Living room
- Features: Flooring - Carpet
- Level: Lower
- Area: 216 Square Feet
- Dimensions: 18 x 12
Heating
- Baseboard, Electric
Cooling
- None
Appliances
- Included: Dishwasher, Dryer, Microwave, Refrigerator, Cooktop, Washer, Water Treat System, Electric Water Heater
- Laundry: In Basement
Features
- Ceiling Fan(s), Entry Level Bedroom, Primary Bath(s)
- Flooring: Laminate, Luxury Vinyl, Carpet, Vinyl
- Basement: Full,Exterior Entry,Rear Entrance,Walk-Out Access
- Has fireplace: No
Interior area
- Total structure area: 1,832
- Total interior livable area: 1,832 sqft
- Finished area above ground: 1,232
- Finished area below ground: 600
Property
Parking
- Total spaces: 6
- Parking features: Garage Faces Rear, Asphalt, Attached, Driveway
- Garage spaces: 1
- Uncovered spaces: 5
Accessibility
- Accessibility features: None
Features
- Levels: One
- Stories: 1
- Pool features: None
Lot
- Size: 10,019 Square Feet
Details
- Additional structures: Above Grade, Below Grade
- Parcel number: 19022104
- Zoning: R1
- Special conditions: Standard
Construction
Type & style
- Home type: SingleFamily
- Architectural style: Ranch/Rambler
- Property subtype: Single Family Residence
Materials
- Vinyl Siding
- Foundation: Block
- Roof: Metal
Condition
- New construction: No
- Year built: 1990
Utilities & green energy
- Sewer: Public Sewer
- Water: Public
- Utilities for property: Broadband, Cable
Community & HOA
Community
- Subdivision: Lemont
HOA
- Has HOA: No
Location
- Region: Lemont
- Municipality: COLLEGE TWP
Financial & listing details
- Price per square foot: $164/sqft
- Tax assessed value: $42,995
- Annual tax amount: $2,788
- Date on market: 7/24/2025
- Listing agreement: Exclusive Right To Sell
- Inclusions: Kitchen Refrigerator, Stove, & Dishwasher; Apartment Stove And Refrigerator; 2 Countertop Microwaves; 3 Dehumidifiers; Washer & Dryer; Additional Pieces Of Flooring
- Ownership: Fee Simple
Price history
| Date | Event | Price |
|---|---|---|
| 11/21/2025 | Sold | $300,000-11.8%$164/sqft |
Source:  Bright MLS #PACE2515676 Report a problem Bright MLS #PACE2515676 Report a problem | ||
| 10/16/2025 | Pending sale | $340,000$186/sqft |
Source: Bright MLS #PACE2515676 Report a problem | ||
| 7/24/2025 | Listed for sale | $340,000$186/sqft |
Source: Bright MLS #PACE2515676 Report a problem | ||
Public tax history
Tax history is unavailable.
Neighborhood: 16851
Nearby homes
- $351,0004 bd2 ba1.1k sqft304 1st Ave, Lemont, PA 16851Off Market
- $400,0004 bd4 ba3.5k sqft266 1st Ave, Lemont, PA 16851Sold
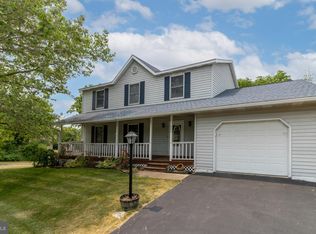
- $400,0004 bd4 ba2.5k sqft266 1st Ave, Lemont, PA 16801Sold
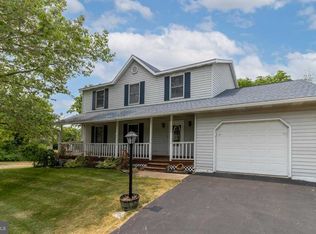
- $411,7004 bd2 ba1.8k sqft308 1st Ave, Lemont, PA 16851Off Market

- $401,5003 bd2 ba1.8k sqft307 1st Ave, Lemont, PA 16851Off Market
- $342,8005 bd2 ba1.2k sqft262 1st Ave, State College, PA 16801Off Market
- $453,8003 bd3 ba2.8k sqft267 1st Ave, Lemont, PA 16851Off Market
- $356,1003 bd1 ba1.8k sqft311 1st Ave, Lemont, PA 16851Off Market
Nearby schools
GreatSchools rating
- 8/10Spring Creek Elementary SchoolGrades: K-5Distance: 0.9 mi
- 9/10Mount Nittany Middle SchoolGrades: 6-8Distance: 2.2 mi
- 10/10State College Area High SchoolGrades: 8-12Distance: 3.4 mi
Schools provided by the listing agent
- Elementary: Spring Creek
- Middle: Mount Nittany
- High: State College Area
- District: State College Area
Source: Bright MLS. This data may not be complete. We recommend contacting the local school district to confirm school assignments for this home.


Get pre-qualified for a loan
At Zillow Home Loans, we can pre-qualify you in as little as 5 minutes with no impact to your credit score.An equal housing lender. NMLS #10287.
- Pennsylvania
- Centre County
- State College
- 16851
- 250 1st Ave
Nearby cities
Nearby neighborhoods
Nearby zip codes
Other State College Topics
