Skip main navigation
Accepting backups
  • Price cut: $10K (7/23)
    $469,000

    250 2ND AVENUE SW, LARGO, FL 33770

    3beds
    2,141sqft
    : 
    $3,594/mo
    Get pre-qualified
    Townhouse
    Built in 2005
    2,513 Square Feet Lot
    $451,700 Zestimate®
    $219/sqft
    $452/mo HOA

    What's special

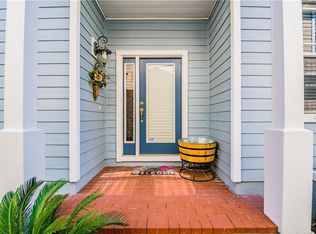
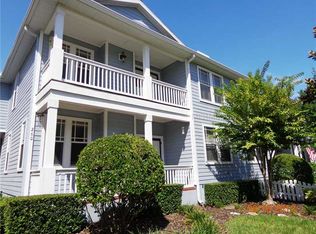

    Under contract-accepting backup offers. Welcome to West Bay Village, an upscale, pet-friendly executive townhome community nestled in the heart of Largo's Historic District. With charming white picket fences, vintage streetlights, brick-paved streets, and beautifully manicured landscaping, this picturesque neighborhood offers timeless curb appeal and an exceptional lifestyle. This beautifully maintained 3-bedroom, 2.5-bath townhome radiates warmth and character from the moment you arrive. Follow the brick walkway through the private fenced yard to the inviting covered front porch—an ideal place to enjoy your morning coffee or relax in the evening. Step inside to a spacious, light-filled floor plan featuring 9-foot ceilings, crown molding, plantation shutters, rich wood flooring in the living and formal dining rooms, and abundant natural light. Designed for both comfortable everyday living and effortless entertaining, this home is truly move-in ready. The well-appointed kitchen is the heart of the home, offering 42-inch cabinetry, a breakfast bar, generous counter space, newer SS LG appliances, and a large walk-in pantry. Adjacent to the kitchen, the elegant formal dining room showcases a tray ceiling and chair rail, creating the perfect setting for family gatherings and holiday dinners. A conveniently located half bath completes the first floor. Upstairs, the thoughtfully designed split-bedroom floor plan provides privacy for everyone. The expansive primary suite features a huge walk-in closet and a luxurious ensuite bath with dual vanities, a relaxing garden tub, separate shower, and private water closet. Two additional spacious bedrooms, each with large walk-in closets, share a full bath. An oversized laundry room with washer, dryer, utility sink, and shelving add everyday convenience. Storage is abundant throughout the home, including the oversized two-car garage with an enormous storage closet and plenty of room for a workshop, bicycles, golf cart, or recreational gear. Outside, enjoy your private fenced yard and welcoming front porch. West Bay Village offers one of Largo's most walkable locations. Just two blocks away, Ulmer Park hosts farmers markets, concerts, and community events throughout the year. You'll also enjoy easy access to Publix, shopping, restaurants, medical facilities, Largo Central Park, the Performing Arts Center, the Pinellas Trail, dog parks, post office, playgrounds, volleyball courts, movie theaters, and top-rated schools. Exciting new development is underway just blocks away with the upcoming Largo Entertainment District, including Horizon West Bay, Largo's new City Hall, Liberty Yards, boutique shopping, restaurants, and cafés. Best of all, you're only five minutes from the Belleair Bridge and the sparkling Gulf beaches, where you'll enjoy soft sand, turquoise waters, waterfront dining, boutique shopping, and breathtaking sunsets. No flood insurance required! Situated approximately 70 feet above sea level and not located in a flood zone, this exceptional home combines luxury, convenience, and peace of mind in one of Largo's most desirable communities.
    43 days
    |
    518
    |
    24
    |

    Zillow last checked:

    Listing updated:

    Listed by:

    Scott Ferguson 727-744-0993,

    COASTAL PROPERTIES GROUP INTERNATIONAL 727-493-1555,

    Amy Ferguson 727-644-1254,

    COASTAL PROPERTIES GROUP INTERNATIONAL

    Source: Stellar MLS,MLS#: TB8527275MLS LogoOriginating MLS: Suncoast Tampa

      Facts & features

      Interior

      Bedrooms & bathrooms
      • Bedrooms: 3
      • Bathrooms: 3
      • Full bathrooms: 2
      • 1/2 bathrooms: 1
      Primary bedroom
      • Features: Walk-In Closet(s)
      • Level: Second
      • Area: 252 Square Feet
      • Dimensions: 14x18
      Bedroom 2
      • Features: Walk-In Closet(s)
      • Level: Second
      • Area: 176 Square Feet
      • Dimensions: 11x16
      Bedroom 3
      • Features: Walk-In Closet(s)
      • Level: Second
      • Area: 182 Square Feet
      • Dimensions: 13x14
      Dining room
      • Level: First
      • Area: 143 Square Feet
      • Dimensions: 11x13
      Kitchen
      • Features: Walk-In Closet(s)
      • Level: First
      • Area: 156 Square Feet
      • Dimensions: 13x12
      Living room
      • Level: First
      • Area: 377 Square Feet
      • Dimensions: 13x29
      Heating
      • Central
      Cooling
      • Central Air
      Appliances
      • Included: Dishwasher, Disposal, Dryer, Exhaust Fan, Microwave, Range, Refrigerator, Washer, Water Softener
      • Laundry: Laundry Room, Upper Level
      Features
      • Ceiling Fan(s), Chair Rail, Crown Molding, High Ceilings, Open Floorplan, PrimaryBedroom Upstairs, Solid Surface Counters, Split Bedroom, Thermostat, Tray Ceiling(s), Walk-In Closet(s)
      • Flooring: Carpet, Ceramic Tile
      • Windows: Window Treatments
      • Has fireplace: No
      Interior area
      • Total structure area: 2,141
      • Total interior livable area: 2,141 sqft
      Video & virtual tour

      Property

      Parking
      • Total spaces: 2
      • Parking features: Alley Access, Curb Parking, Driveway, Garage Door Opener, Oversized
      • Attached garage spaces: 2
      • Has uncovered spaces: Yes
      • Details: Garage Dimensions: 23x25
      Accessibility
      • Accessibility features: Accessible Common Area
      Features
      • Levels: Two
      • Stories: 2
      • Patio & porch: Covered, Front Porch
      • Exterior features: Irrigation System, Private Yard, Rain Gutters, Sidewalk
      • Fencing: Vinyl
      Lot
      • Size: 2,513 Square Feet
      • Features: Historic District, City Lot, Landscaped, Level, Near Public Transit, Sidewalk
      • Residential vegetation: Mature Landscaping, Trees/Landscaped
      Details
      • Parcel number: 342915961420010500
      • Special conditions: None

      Construction

      Type & style
      • Home type: Townhouse
      • Property subtype: Townhouse
      Materials
      • HardiPlank Type, Wood Frame
      • Foundation: Slab
      • Roof: Shingle
      Condition
      • New construction: No
      • Year built: 2005

      Utilities & green energy

      • Sewer: Public Sewer
      • Water: Public
      • Utilities for property: Cable Connected, Electricity Connected, Public, Sewer Connected, Water Connected

      Community & HOA

      Community
      • Features: Community Mailbox
      • Security: Security System Owned, Smoke Detector(s)
      • Pet fee: $0 monthly
      • Subdivision: WEST BAY VILLAGE
      HOA
      • Has HOA: Yes
      • Services included: Common Area Taxes, Reserve Fund, Maintenance Grounds, Pest Control, Private Road, Sewer, Trash, Water
      • HOA fee: $452 monthly
      • HOA name: Resource Property Management/Bonnie Skifstad
      • HOA phone: 727-581-2662
      Location
      • Region: Largo

      Financial & listing details

      • Price per square foot: $219/sqft
      • Tax assessed value: $353,524
      • Annual tax amount: $2,213
      • Date on market: 7/9/2026
      • Cumulative days on market: 43 days
      • Listing terms: Cash,Conventional
      • Ownership: Fee Simple
      • Total actual rent: 0
      • Electric utility on property: Yes
      • Road surface type: Brick, Paved, Asphalt

        Estimated market value

        $451,700

        $429,000 - $474,000

        $3,733/mo

        Price history

        DateEventPrice
        7/23/2026Price change$469,000-2.1%$219/sqft
        Source: Stellar MLS #TB8527275 Report a problem
        7/9/2026Listed for sale$479,000+178.5%$224/sqft
        Source: Stellar MLS #TB8527275 Report a problem
        9/26/2011Sold$172,000-4.4%$80/sqft
        Source: Stellar MLS #U7515887 Report a problem
        6/9/2011Listed for sale$179,900-29.5%$84/sqft
        Source: Future Home Realty #U7515887 Report a problem
        5/18/2005Sold$255,200$119/sqft
        Source: Stellar MLS #T2045535 Report a problem

        Public tax history

        YearProperty taxesTax assessment
        2025$2,213 +6.2%$158,761 +2.9%
        2024$2,084 +2.4%$154,287 +3%
        2023$2,036 +3.6%$149,793 +3%
        2022$1,965 -0.6%$145,430 +3%
        2021$1,977 +0.5%$141,194 +1.4%
        2020$1,968 +2.3%$139,245 +2.3%
        2019$1,923 $136,114 +1.9%
        2018$1,923 +1.3%$133,576 +2.1%
        2017$1,898 +4.4%$130,829 +2.1%
        2016$1,819 -1.5%$128,138 +0.7%
        2015$1,846 +1.5%$127,247 +0.8%
        2014$1,820 +0.9%$126,237 +1.5%
        2013$1,804 +3.2%$124,371 +1.7%
        2012$1,749 $122,292 -8.3%
        2011-- $133,379 -11.9%
        2010-- $151,372 +1.5%
        2009-- $149,068 -36.4%
        2008$4,567 $234,500 +2%
        2007-- $229,805 +575.9%
        2005-- $34,000
        2004-- --
        Find assessor info on the county website

        Monthly payment

        Est. payment

        Payment breakdown

        Explore the cost of this home by adjusting the details. Changes won't be saved.
        All calculations are estimates and provided by Zillow, Inc. for informational purposes only. Actual amounts may vary.
        HOA fees may include property taxes on listings classified as Co-Ops. Contact the listing agent and/or owner for fee details.
        See how much you could borrow to make a competitive offer.

        Climate risks

        Neighborhood: 33770

        Getting around

        78 / 100
        Very Walkable
        38 / 100
        Some Transit
        62 / 100
        Bikeable

        Nearby schools

        GreatSchools rating
        Schools provided by the listing agent
        • Elementary: Mildred Helms Elementary-PN
        • Middle: Largo Middle-PN
        • High: Largo High-PN

        Source: Stellar MLS. This data may not be complete. We recommend contacting the local school district to confirm school assignments for this home.

        A local agent can set up tours, give advice and negotiate with sellers.

        Browse local experts

        Similar homes