BLANK CANVAS>>>> Are you looking for an unique opportunity to own a property with many options to live and work ? Check out this residential property situated in a great community of Broadview, a quiet and caring town with all the amenities of life that you need. Located on a corner lot facing east on the edge of town but close to the main street where the local businesses are. This 2016 sq ft home needs some work but the blue print will provide a solid base to start a new beginning. Build as a school division office and then used as a maintenance office. The zoning is residential but may have some flexibility with Town Permission. The building has 9' ceilings, and many large rooms to develop as needed. There are 2 rooms that would make great bedrooms, a 1/2 bath, large foyer, a mechanics room that hosts the 2 furnaces, newer water heater 2021, one new vinyl window, 3 exterior doors, industrial grade metal roof, 4' crawl space , 70 amp panel. The sale will come with 5 new windows to replace some of the original ones. Single attached garage (14' x 24') is an asset. If you are a handy kind of person... this is the right property to be looking at. **PICTURES TO COME OF INTERIOR** ASK if interested
Active
C$34,900
250 4th AVENUE, Broadview, SK S0G 0K0
2beds
1baths
2,016sqft
Single Family Residence
Built in 1950
4,687 Square Feet Lot
$-- Zestimate®
C$17/sqft
C$-- HOA
What's special
Corner lot facing eastMany large roomsLarge foyerOne new vinyl windowIndustrial grade metal roof
- 242 days |
- 62 |
- 8 |
Zillow last checked:
Listing updated:
Listed by:
Shannon L Dyke,
RE/MAX Blue Chip Realty
Source: Saskatchewan REALTORS® Association,MLS®#: SK024174Originating MLS®#: Saskatchewan REALTORS® Association
Facts & features
Interior
Bedrooms & bathrooms
- Bedrooms: 2
- Bathrooms: 1
Bedroom
- Features: Room Floor: Linoleum
- Level: Main
- Area: 93.5 Square Feet
- Dimensions: 11'0x8'6
Bedroom
- Features: Room Floor: Linoleum
- Level: Main
- Area: 189.34 Square Feet
- Dimensions: 17'1x11'1
Other
- Features: Room Floor: Linoleum
- Level: Main
- Area: 27.79 Square Feet
- Dimensions: 4'10x5'9
Foyer
- Features: Room Floor: Linoleum
- Level: Main
- Area: 232.72 Square Feet
- Dimensions: 19'8x11'10
Other
- Features: Room Floor: Linoleum
- Level: Main
- Area: 735.54 Square Feet
- Dimensions: 23'2x31'9
Living room
- Features: Room Floor: Linoleum
- Level: Main
- Area: 317.58 Square Feet
- Dimensions: 12'4x25'9
Other
- Features: Room Floor: Linoleum
- Level: Main
- Area: 165.75 Square Feet
- Dimensions: 12'9x13
Utility room
- Features: Room Floor: Linoleum
- Level: Main
- Area: 122.73 Square Feet
- Dimensions: 10'9x11'5
Heating
- Forced Air, Natural Gas, Furnace Owned
Appliances
- Included: Water Heater, Gas Water Heater
Features
- Basement: Crawl Space,Concrete
- Has fireplace: No
Interior area
- Total structure area: 2,016
- Total interior livable area: 2,016 sqft
Property
Parking
- Total spaces: 2
- Parking features: 1 Car Attached, Gravel, Single Driveway
- Attached garage spaces: 1
- Has uncovered spaces: Yes
- Details: Parking Size: 24.0x14.0
Features
- Frontage length: 125.00
Lot
- Size: 4,687 Square Feet
- Dimensions: 37.50
Construction
Type & style
- Home type: SingleFamily
- Architectural style: Bungalow
- Property subtype: Single Family Residence
Materials
- Wood Frame, Metal Siding
- Roof: Asphalt
Condition
- Year built: 1950
Community & HOA
Location
- Region: Broadview
Financial & listing details
- Price per square foot: C$17/sqft
- Annual tax amount: C$1,453
- Date on market: 11/17/2025
- Exclusions: Water Softener
- Ownership: Freehold
Shannon L Dyke
Shannon L Dyke
(306) 697-7768
By pressing Contact Agent, you agree that the real estate professional identified above may call/text you about your search, which may involve use of automated means and pre-recorded/artificial voices. You don't need to consent as a condition of buying any property, goods, or services. Message/data rates may apply. You also agree to our Terms of Use. Zillow does not endorse any real estate professionals. We may share information about your recent and future site activity with your agent to help them understand what you're looking for in a home.
Price history
| Date | Event | Price |
|---|---|---|
| 5/25/2026 | Price change | C$34,900-22.3%C$17/sqft |
Source: Saskatchewan REALTORS® Association #SK024174 Report a problem | ||
| 4/27/2026 | Price change | C$44,900-23.9%C$22/sqft |
Source: Saskatchewan REALTORS® Association #SK024174 Report a problem | ||
| 11/17/2025 | Listed for sale | C$59,000C$29/sqft |
Source: Saskatchewan REALTORS® Association #SK024174 Report a problem | ||
Public tax history
Tax history is unavailable.
Climate risks
Neighborhood: S0G
Nearby schools
GreatSchools rating
No schools nearby
We couldn't find any schools near this home.
- C$130,0001 bd1 ba576 sqft415 Calgary St, Broadview, SK S0G0K0For Sale

- C$107,5002 bd2 ba911 sqft517 Nina St, Broadview, SK S0G0K0For Sale
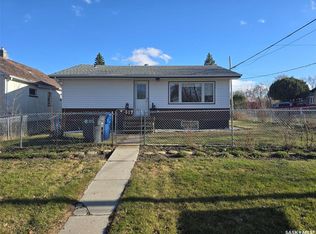
- C$93,9003 bd1 ba1.1k sqft629 Nina St, Broadview, SK S0G0K0For Sale
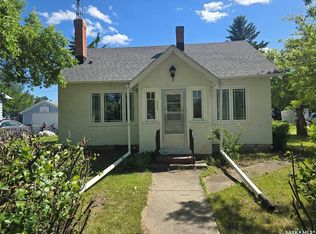
- C$---- bd-- ba-- sqft70 8th Ave #8, Lumsden, SK S0G0K0Off Market
- C$169,9002 bd2 ba994 sqft299 9th Ave, Broadview, SK S0G0K0For Sale
- C$139,0004 bd2 ba2k sqft934 Main St, Broadview, SK S0G0K0For Sale
- C$135,0009,583.2 Square Feet29 Oakley Ln W, Kendal, SK S0G3Y0Lot/Land
- C$210,0006,534 Square Feet21 Oakley Ln W, Bankend, SK S0A3L0Lot/Land
