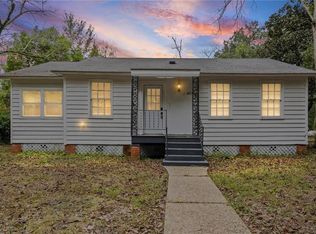
You have another chance to own new construction at a great price! Back on Market due to no fault of seller! Step into fresh, modern living with this never-before-lived-in new construction home that’s ready for its very first owners! Perfect for first-time buyers or anyone looking for low-maintenance living, this 3-bedroom beauty combines comfort, function, and a trendy design you’ll love. The open floor plan creates an airy, welcoming space filled with fantastic natural light. The stylish kitchen features sleek gray cabinetry, gorgeous granite countertops, stainless steel appliances—including the refrigerator—and plenty of room to cook, gather, and entertain. Even better? The stackable washer and dryer stay too! Luxury vinyl tile flooring runs throughout the home for durability and easy upkeep, while the bathrooms shine with oversized subway tile details and a spacious double vanity in the primary suite. The primary bedroom is conveniently located downstairs and offers a walk-in closet you’ll appreciate every day. Upstairs, you’ll find two more generously sized bedrooms with large closets, a full bath, and a versatile hall nook perfect for a desk, study area, or reading wall. Outside, enjoy both front and back patios, a great-sized yard on a desirable corner lot, and a concrete driveway for added convenience. Located just minutes from I-65, commuting and getting around town is a breeze. Modern finishes, smart layout, and move-in ready convenience—this is the opportunity you’ve been waiting for!
Active
$209,900
250 4th Ave, Chickasaw, AL 36611
3beds
1,456sqft
Single Family Residence, Residential
Built in 2023
6,838 Square Feet Lot
$210,100 Zestimate®
$144/sqft
$-- HOA
What's special
Sleek gray cabinetrySmart layoutStylish kitchenOpen floor planStainless steel appliancesModern finishesGorgeous granite countertops
- 112 days |
- 209 |
- 16 |
Zillow last checked:
Listing updated:
Listed by:
Melanie Bunting 251-463-3613,
1702 Real Estate
Source: GCMLS,MLS#: 7765877
Facts & features
Interior
Bedrooms & bathrooms
- Bedrooms: 3
- Bathrooms: 2
- Full bathrooms: 2
Heating
- Central
Cooling
- Ceiling Fan(s), Central Air
Appliances
- Included: Dishwasher, Electric Range, Microwave, Refrigerator
Features
- Double Vanity, Walk-In Closet(s)
- Windows: Insulated Windows
- Basement: None
- Has fireplace: No
- Fireplace features: None
Interior area
- Total structure area: 1,456
- Total interior livable area: 1,456 sqft
Video & virtual tour
Property
Parking
- Parking features: Driveway
- Has uncovered spaces: Yes
Accessibility
- Accessibility features: None
Features
- Levels: Two
- Patio & porch: Covered, Front Porch
- Exterior features: None
- Pool features: None
- Spa features: None
- Fencing: None
- Has view: Yes
- Waterfront features: None
Lot
- Size: 6,838 Square Feet
- Dimensions: 50 x 137 x 49 x 138
- Features: Back Yard, Corner Lot, Front Yard
Details
- Additional structures: None
- Parcel number: 2209440014177002
Construction
Type & style
- Home type: SingleFamily
- Architectural style: Other
- Property subtype: Single Family Residence, Residential
Materials
- HardiPlank Type
- Foundation: Slab
- Roof: Shingle
Condition
- Year built: 2023
Utilities & green energy
- Electric: Other
- Sewer: Public Sewer
- Water: Public
- Utilities for property: Cable Available, Electricity Available, Water Available
Green energy
- Energy efficient items: None
Community & HOA
Community
- Features: Near Schools, Near Shopping
- Subdivision: North Mobile
Location
- Region: Chickasaw
Financial & listing details
- Price per square foot: $144/sqft
- Tax assessed value: $80,800
- Annual tax amount: $913
- Date on market: 5/7/2026
- Electric utility on property: Yes
- Road surface type: Asphalt
Estimated market value
$210,100
$200,000 - $221,000
$1,683/mo
Price history
| Date | Event | Price |
|---|---|---|
| 8/17/2026 | Listed for sale | $209,900$144/sqft |
Source:  GCMLS #7765877 Report a problem GCMLS #7765877 Report a problem | ||
| 8/5/2026 | Pending sale | $209,900$144/sqft |
Source: GCMLS #7765877 Report a problem | ||
| 6/26/2026 | Listed for sale | $209,900$144/sqft |
Source: GCMLS #7765877 Report a problem | ||
| 6/23/2026 | Pending sale | $209,900$144/sqft |
Source: GCMLS #7765877 Report a problem | ||
| 5/20/2026 | Price change | $209,900-4.2%$144/sqft |
Source: GCMLS #7765877 Report a problem | ||
| 5/7/2026 | Listed for sale | $219,000+3.3%$150/sqft |
Source: GCMLS #7765877 Report a problem | ||
| 3/12/2026 | Listing removed | $1,840$1/sqft |
Source: Zillow Rentals Report a problem | ||
| 2/27/2026 | Price change | $1,840-7.5%$1/sqft |
Source: Zillow Rentals Report a problem | ||
| 2/18/2026 | Listing removed | $212,000$146/sqft |
Source: GCMLS #7657268 Report a problem | ||
| 2/5/2026 | Listed for rent | $1,990$1/sqft |
Source: Zillow Rentals Report a problem | ||
| 11/13/2025 | Price change | $212,000-3.2%$146/sqft |
Source: GCMLS #7657268 Report a problem | ||
| 10/1/2025 | Listed for sale | $219,000+338%$150/sqft |
Source: GCMLS #7657268 Report a problem | ||
| 5/29/2024 | Sold | $50,000-16.5%$34/sqft |
Source: Public Record Report a problem | ||
| 5/6/2024 | Price change | $59,900-7.7%$41/sqft |
Source: GCMLS #7355949 Report a problem | ||
| 4/18/2024 | Listed for sale | $64,900$45/sqft |
Source: GCMLS #7355949 Report a problem | ||
| 4/9/2024 | Listing removed | -- |
Source: GCMLS #7355949 Report a problem | ||
| 3/21/2024 | Listed for sale | $64,900+85.4%$45/sqft |
Source: GCMLS #7355949 Report a problem | ||
| 3/20/2024 | Sold | $35,000$24/sqft |
Source: Public Record Report a problem | ||
Public tax history
| Year | Property taxes | Tax assessment |
|---|---|---|
| 2025 | $913 +103.7% | $16,160 +92.8% |
| 2024 | $448 +598.3% | $8,380 +598.3% |
| 2023 | $64 | $1,200 |
| 2022 | $64 | $1,200 |
Find assessor info on the county website
Monthly payment
Est. payment
Payment breakdown
Explore the cost of this home by adjusting the details. Changes won't be saved.Climate risks
Neighborhood: 36611
Nearby schools
GreatSchools rating
- 2/10Chickasaw City Elementary SchoolGrades: PK-2Distance: 0.5 mi
- 2/10Chickasaw Middle SchoolGrades: 7-8Distance: 0.8 mi
- 2/10Chickasaw City High SchoolGrades: 9-12Distance: 0.9 mi
Schools provided by the listing agent
- Elementary: Chickasaw City
- Middle: Chickasaw
- High: Chickasaw City
Source: GCMLS. This data may not be complete. We recommend contacting the local school district to confirm school assignments for this home.
- $209,000-- bd1 ba1.4k sqft254 4th Ave, Chickasaw, AL 36611Sold
- $43,1003 bd2 ba1.6k sqft214 4th Ave, Chickasaw, AL 36611Off Market
- $---- bd-- ba-- sqft214 4th Ave, Mobile, AL 36611Off Market
- $50,100-- bd1 ba1.2k sqft253 4th Ave, Chickasaw, AL 36611Off Market
- $6,000-- sqft454 Hopi St, Chickasaw, AL 36611Off Market
- $64,900-- bd1 ba1.5k sqft258 4th Ave, Chickasaw, AL 36611Off Market
- $96,4003 bd1 ba1.1k sqft255 4th Ave, Chickasaw, AL 36611Off Market
- $36,9003 bd1 ba900 sqft251 3rd Ave, Chickasaw, AL 36611Off Market
A local agent can set up tours, give advice and negotiate with sellers.
Similar homes
- $188,0003 bd2 ba1.4k sqft3629 Pinewood Dr, Eight Mile, AL 36613For Sale
 MLS ID #7820048, Niaisha Roberts, Collective Keys Realty LLC. GCMLS
 - $210,0003 bd2 ba1.2k sqft1009 Pinewood Dr W, Mobile, AL 36618For Sale
 MLS ID #7815945, Sherri Jacobi Nelson, Coldwell Banker Reehl Prop Fairhope. GCMLS
 - $130,0003 bd1 ba1.2k sqft310 Court St, Chickasaw, AL 36611For Sale
 MLS ID #7688565, Nolan West, Old Shell Real Estate LLC. GCMLS
 - $207,0003 bd2 ba1.3k sqft5117 Border Dr N, Mobile, AL 36608For Sale
 MLS ID #7804003, Haley Fuqua, Cooper & Co Inc. -North Mobile. GCMLS
 - $219,0003 bd2 ba1.5k sqft216 Lexington Ave, Mobile, AL 36603New ConstructionMLS ID #7827129, Karlie Rea, PropTek LLC. GCMLS
- $204,9993 bd2 ba1.5k sqft115 General Bullard Ave, Mobile, AL 36608For SaleMLS ID #7810690, Maura Mcgraw, Waters Edge Realty. GCMLS
- $188,2083 bd2 ba1.4k sqft2714 S Collins St, Mobile, AL 36606For SaleMLS ID #7812973, Chandler Foster, Keller Williams Mobile. GCMLS
- $189,2004 bd2 ba1.2k sqft5328 Colonial Oaks Dr N, Mobile, AL 36618AuctionMLS ID #7778795, Lisa Larkin, IXL Real Estate-Eastern Shore. GCMLS
- $218,0003 bd2 ba1.2k sqft6608 Timbers Dr, Mobile, AL 36695For SaleMLS ID #7825469, Brett Burleson, Keller Williams Mobile. GCMLS
- $179,0004 bd2 ba1.7k sqft754 Stanton Rd, Mobile, AL 36617For SaleMLS ID #7799774, Kristen Compretta, Keller Williams Mobile. GCMLS
- $219,0003 bd2 ba1.1k sqft3402 Angelas Ct, Eight Mile, AL 36613For SaleMLS ID #7790272, Jessica Clarke, Waters Edge Realty. GCMLS
- $209,9003 bd2 ba1.5k sqft2225 E Vaughan Dr, Mobile, AL 36605For SaleMLS ID #7798589, Vernetta Greene, IXL Real Estate LLC. GCMLS
- $195,0003 bd2 ba1.4k sqft202 N Lafayette St, Mobile, AL 36604For SaleMLS ID #7815732, Katie Sondag, Sweet Willow Realty. GCMLS
- $224,0003 bd2 ba1.2k sqft7912 Ridge Rd, Saraland, AL 36571For SaleMLS ID #7807252, James Henderson, Realty Executives Bay Group. GCMLS
- $231,0003 bd2 ba1.2k sqft814 Deer Run Dr, Saraland, AL 36571For SaleMLS ID #7705946, Anne Dorman, Mobile Bay Realty. GCMLS
- $235,0003 bd2 ba1.8k sqft1605 Woodley Rd, Mobile, AL 36618For SaleMLS ID #7814564, Rachel Nufrio, EXIT Allstar Gulf Coast Realty. GCMLS
- $199,9005 bd2 ba1.7k sqft6820 Hiawatha Ct, Eight Mile, AL 36613For SaleMLS ID #7715028, Charles Plyler, Lifestyle Realty. GCMLS
- $214,9003 bd2 ba1.7k sqft3611 San Juan Dr, Mobile, AL 36609For SaleMLS ID #7813193, Sharlotte Wilson, EXIT Realty Promise. GCMLS
- $228,0003 bd2 ba1.4k sqft5366 Scanlan Way E, Satsuma, AL 36572For SaleMLS ID #7713943, Sherry Roberts, Elite RE Solutions, LLC Gulf C. GCMLS
- $259,9003 bd2 ba1.6k sqft871 Banneker Ct, Mobile, AL 36617For SaleMLS ID #7766461, Kym Trest, Roberts Brothers TREC. GCMLS
