Skip main navigation
Off market
  • $104,500

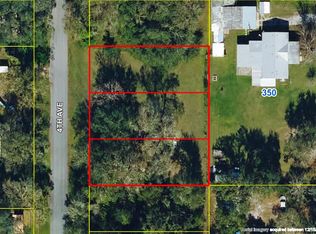
    250 4th Ave, Kenansville, FL 34739

    2beds
    800sqft
    Mobile Home
    Built in 1973
    10,454 Square Feet Lot
    $104,500 Zestimate®
    $131/sqft
    $1,604 Estimated rent

    Home value

    $104,500

    $86,000 - $126,000

    $1,604/mo

    Zestimate® history
    Loading
    Loading...

    Owner options

    List your home for rent

    $1,604/mo

    Rent Zestimate®

    Find your next renter with Zillow Rental Manager. Plus, with online applications, you can quickly screen prospective tenants – for free.

    Learn more

    $1,604/mo

    Rent Zestimate®

    Refinance and save

    $572/mo

    Est. payment

    Refinancing to a lower rate could help reduce your monthly payments and save thousands over the life of the loan.

    See today's rates

    $572/mo

    Est. payment

    Explore your selling options

    Work with a Zillow partner agent

    Leverage their expertise and Zillow's premium Showcase listings to get your home seen by more buyers.

    Get started

    List with your own agent

    Get your home in front of millions of buyers by listing it on Zillow.

    Learn how to do it

    Sell it yourself

    Take full control of how buyers see your home on Zillow by listing For Sale by Owner (FSBO).

    List your home

    What's special

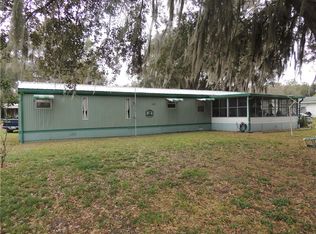
    Looking for an affordable retreat to get away for a few days, weeks, months or to enjoy as your permanent place of sanctuary and peace! Come see this well maintained 2 Bedroom, 2 Bathroom double wide mobile home located only a few miles from the public boat ramp in Kenansville! The gorgeous oak trees give this property beautiful shade and curb appeal. Under those oaks you'll find a nice size front deck that is shaded in the afternoons and partial shaded by the oaks during the day, it's a great place to relax and enjoy the outdoors. Don't worry about the oak leaves getting on your car, this property has a convenient one car carport that also houses your water filtration system and Central AC Unit (which is great for keeping them out of the weather). Out back you'll find a handy storage shed and a Large 11 X 40 Screen Enclosed room that is an inviting place to sit and enjoy the afternoons without those pesky mosquitoes! Inside this home has a spacious feel with a convenient layout. It has a roomy galley style kitchen with plenty of storage and a separate dining space off the kitchen and living room with lots of light. The Master Bedroom and closet will surprise you! There's a shower in the Master En-Suite bathroom and a Tub/Shower combo in the 2nd hallway bathroom. There is plenty of room and conveniences to enjoy comfortable living in this affordable home!

    This property is off market, which means it's not currently listed for sale or rent on Zillow. This may be different from what's available on other websites or public sources.

    Originating MLS: Osceola

    Facts & features

    Interior

    Bedrooms & bathrooms
    • Bedrooms: 2
    • Bathrooms: 2
    • Full bathrooms: 2
    Heating
    • Forced air, Electric
    Cooling
    • Central
    Appliances
    • Included: Dryer, Range / Oven, Refrigerator, Washer
    Features
    • Ceiling Fans(s), Living Room/Dining Room Combo
    • Flooring: Carpet
    • Windows: Blinds
    • Furnished: Yes
    Interior area
    • Structure area source: Owner
    • Total interior livable area: 800 sqft

    Property

    Parking
    • Total spaces: 1
    • Parking features: Carport
    Features
    • Levels: One
    • Patio & porch: Deck, Screened, Front Porch, Rear Porch, Enclosed
    • Exterior features: Other
    Lot
    • Size: 10,454 Square Feet
    • Dimensions: 80x130
    • Features: In County, Street Paved
    • Residential vegetation: Mature Landscaping, Oak Trees
    Details
    • Additional structures: Shed(s)
    • Parcel number: 1730333290000A0190
    • Zoning: ORMH

    Construction

    Type & style
    • Home type: MobileManufactured
    • Property subtype: Mobile Home
    Materials
    • Foundation: Piers
    • Roof: Metal
    Condition
    • Year built: 1973

    Utilities & green energy

    • Sewer: Septic Tank
    • Water: Well
    • Utilities for property: Electricity Connected, Water Available

    Community & HOA

    Community
    • Subdivision: HAF HOP SUB
    Location
    • Region: Kenansville

    Financial & listing details

    • Price per square foot: $131/sqft
    • Tax assessed value: $72,300
    • Annual tax amount: $801
    • Listing terms: Cash, Conventional, FHA, VA Loan, USDA Loan
    • Ownership: Fee Simple
    • Body type: Double Wide

    Price history

    DateEventPrice
    6/25/2020Sold$70,000$88/sqft
    Source: Public Record Report a problem

    Public tax history

    YearProperty taxesTax assessment
    2025$801 +13.4%$72,300 +4.3%
    2024$706 +3.1%$69,300
    2023$685 +9.2%$69,300 +29.1%
    2022$628 +3.7%$53,700 +5.3%
    2021$605 +512.6%$51,000 +650%
    2020$99 +0%$6,800
    2019$99 $6,800 +13.3%
    2018$99 +10%$6,000
    2017$90 -2.4%$6,000
    2016$92 -1.1%$6,000
    2015$93 -2.5%$6,000
    2014$95 $6,000 -25%
    2013-- $8,000
    2012-- $8,000
    Find assessor info on the county website

    Neighborhood: 34739

    Nearby schools

    GreatSchools rating
    Schools provided by the listing agent
    • Elementary: Harmony Community School (K-8)
    • Middle: St. Cloud Middle (6-8)
    • High: Harmony High

    Source: The MLS. This data may not be complete. We recommend contacting the local school district to confirm school assignments for this home.

    Get a cash offer in 3 minutes
    Find out how much your home could sell for in as little as 3 minutes with a no-obligation cash offer.
    Estimated market value
    $104,500
    Get a cash offer in 3 minutes
    Find out how much your home could sell for in as little as 3 minutes with a no-obligation cash offer.
    Estimated market value
    $104,500