Well-maintained, all-electric home with numerous recent updates and a functional open-concept layout. Concrete flooring extends throughout the entire home, offering durability and low-maintenance living. The spacious kitchen opens seamlessly to the living and dining areas — ideal for everyday living and entertaining. The exterior showcases attractive stone accents and a metal roof, which may provide long-term durability and potential insurance benefits. The front yard is fully fenced, and the property includes a 2-car carport for covered parking. The large backyard offers ample space for outdoor activities, along with room for RV or trailer parking, and Conveniently located in a desirable school district and approximately 15 minutes from Abilene, this property offers a strong combination of comfort, functionality, and accessibility.
Sold
Price Unknown
250 5th St, Hawley, TX 79525
3beds
1,250sqft
Single Family Residence
Built in 2015
0.32 Acres Lot
$228,700 Zestimate®
$--/sqft
$1,767 Estimated rent
Home value
$228,700
Estimated sales range
Not available
$1,767/mo
Zestimate® history
Owner options
List your home for rent
$1,767/mo
Rent Zestimate®
Find your next renter with Zillow Rental Manager. Plus, with online applications, you can quickly screen prospective tenants – for free.
$1,767/mo
Rent Zestimate®
Refinance and save
Refinancing to a lower rate could help reduce your monthly payments and save thousands over the life of the loan.
Explore your selling options
Work with a Zillow partner agent
Leverage their expertise and Zillow's premium Showcase listings to get your home seen by more buyers.
Get startedList with your own agent
Get your home in front of millions of buyers by listing it on Zillow.
Learn how to do itSell it yourself
Take full control of how buyers see your home on Zillow by listing For Sale by Owner (FSBO).
List your homeWhat's special
Well-maintained all-electric homeStorage buildingAttractive stone accentsFunctional open-concept layoutMetal roof
Zillow last checked:
Listing updated:
Listed by:
Brandi Smith 0581442 325-721-8551,
RE/MAX Big Country 325-750-6188,
Mindy Cumpton 0823068 325-660-4839,
RE/MAX Big Country
Bought with:
Jonathan Jones, 0739361
KW SYNERGY*
Source: NTREIS,MLS#: 21321756
Facts & features
Interior
Bedrooms & bathrooms
- Bedrooms: 3
- Bathrooms: 2
- Full bathrooms: 2
Primary bedroom
- Features: Walk-In Closet(s)
- Level: First
- Dimensions: 13 x 12
Living room
- Features: Ceiling Fan(s)
- Level: First
- Dimensions: 0 x 0
Heating
- Central
Cooling
- Central Air
Appliances
- Included: Electric Oven, Electric Range, Tankless Water Heater, Vented Exhaust Fan, Water Purifier
- Laundry: Stacked
Features
- Built-in Features, Decorative/Designer Lighting Fixtures, High Speed Internet, Kitchen Island, Open Floorplan, Smart Home, Wired for Sound
- Has basement: No
- Has fireplace: No
Interior area
- Total interior livable area: 1,250 sqft
Property
Parking
- Total spaces: 2
- Parking features: Detached Carport, Gravel, Boat, RV Access/Parking
- Carport spaces: 2
Features
- Levels: One
- Stories: 1
- Patio & porch: Rear Porch, Front Porch, Covered
- Exterior features: RV Hookup, Storage
- Pool features: None
- Fencing: Front Yard,Gate,Partial
Lot
- Size: 0.32 Acres
Details
- Additional structures: Shed(s)
- Parcel number: 18770
Construction
Type & style
- Home type: SingleFamily
- Architectural style: Traditional,Detached
- Property subtype: Single Family Residence
Materials
- Rock, Stone
- Foundation: Slab
- Roof: Metal
Condition
- Year built: 2015
Utilities & green energy
- Sewer: Septic Tank
- Water: Public
- Utilities for property: Electricity Connected, Septic Available, Water Available
Community & HOA
Community
- Security: Security System, Security Service
- Subdivision: Original Hawley
HOA
- Has HOA: No
Location
- Region: Hawley
Financial & listing details
- Date on market: 7/5/2026
- Cumulative days on market: 15 days
- Listing terms: Cash,Conventional
- Exclusions: Refrigerator, Washer/Dryer (are negotiable)
Price history
| Date | Event | Price |
|---|---|---|
| 9/11/2026 | Sold | -- |
Source: NTREIS #21321756 Report a problem | ||
| 8/25/2026 | Pending sale | $229,900$184/sqft |
Source: NTREIS #21321756 Report a problem | ||
| 8/13/2026 | Contingent | $229,900$184/sqft |
Source: NTREIS #21321756 Report a problem | ||
| 8/7/2026 | Listed for sale | $229,900$184/sqft |
Source: NTREIS #21321756 Report a problem | ||
| 7/24/2026 | Pending sale | $229,900$184/sqft |
Source: NTREIS #21321756 Report a problem | ||
| 7/14/2026 | Contingent | $229,900$184/sqft |
Source: NTREIS #21321756 Report a problem | ||
| 7/5/2026 | Listed for sale | $229,900+39.3%$184/sqft |
Source: NTREIS #21321756 Report a problem | ||
| 8/1/2021 | Listing removed | -- |
Source: Owner Report a problem | ||
| 5/4/2021 | Pending sale | $165,000$132/sqft |
Source: Owner Report a problem | ||
| 5/2/2021 | Listed for sale | $165,000$132/sqft |
Source: Owner Report a problem | ||
Public tax history
Tax history is unavailable.
Neighborhood: 79525
Nearby homes
- $93,9002 bd1 ba678 sqft240 5th St, Hawley, TX 79525Off Market
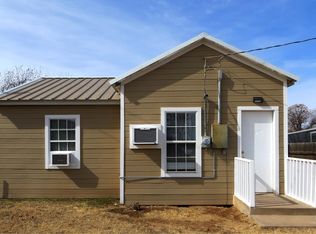
- $184,600-- bd-- ba1.4k sqft260 5th St, Hawley, TX 79525Off Market
- $138,600-- bd-- ba1.1k sqft230 5th St, Hawley, TX 79525Off Market
- $112,500-- bd-- ba1.2k sqft320 Avenue C, Hawley, TX 79525Off Market
- $13,480-- bd-- ba941 sqft320 Avenue C, Hawley, TX 79525Off Market
- $29,820-- bd-- ba1.6k sqft317 Avenue C, Anson, TX 79525Off Market
- $27,890-- bd-- ba936 sqft325 Avenue C, Lueders, TX 79525Off Market
- $91,100-- bd-- ba1.3k sqft457 Avenue C, Hawley, TX 79525Off Market
Nearby schools
GreatSchools rating
- 3/10Hawley Elementary SchoolGrades: PK-5Distance: 0.4 mi
- 6/10Hawley Middle SchoolGrades: 6-8Distance: 0.5 mi
- 7/10Hawley High SchoolGrades: 9-12Distance: 0.4 mi
Schools provided by the listing agent
- Elementary: Hawley
- Middle: Hawley
- High: Hawley
- District: Hawley ISD
Source: NTREIS. This data may not be complete. We recommend contacting the local school district to confirm school assignments for this home.
- Texas
- Jones County
- Hawley
- 79525
- 250 5th St
