Skip main navigation
Off market
  • $6,222,700

    250 66th St, Avalon, NJ 08202

    6beds
    4,341sqft
    SingleFamily
    Built in 2018
    6,599 Square Feet Lot
    $6,222,700 Zestimate®
    $1,433/sqft
    $5,340 Estimated rent

    Home value

    $6,222,700

    $5.66M - $6.84M

    $5,340/mo

    Zestimate® history
    Loading
    Loading...

    Owner options

    List your home for rent

    $5,340/mo

    Rent Zestimate®

    Find your next renter with Zillow Rental Manager. Plus, with online applications, you can quickly screen prospective tenants – for free.

    Learn more

    $5,340/mo

    Rent Zestimate®

    Refinance and save

    $39,551/mo

    Est. payment

    Refinancing to a lower rate could help reduce your monthly payments and save thousands over the life of the loan.

    See today's rates

    $39,551/mo

    Est. payment

    Explore your selling options

    Work with a Zillow partner agent

    Leverage their expertise and Zillow's premium Showcase listings to get your home seen by more buyers.

    Get started

    List with your own agent

    Get your home in front of millions of buyers by listing it on Zillow.

    Learn how to do it

    Sell it yourself

    Take full control of how buyers see your home on Zillow by listing For Sale by Owner (FSBO).

    List your home

    What's special

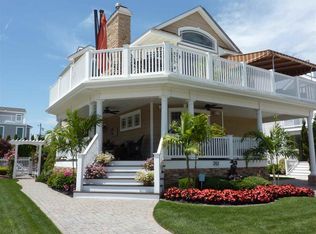
    Look left. Now look to the right. Now stop looking. Situated on one of the most desirable streets on Seven Mile Island, this brand new, Joe Popper constructed, masterpiece offers views of both the bay and the ocean from its front deck. The home features 6 bedrooms, all with en-suite bathrooms, uniquely great entertaining spaces, an elevator, and top end finishes throughout. A luxurious tone is set immediately upon opening the front door, as the custom trim package lines a beautiful foyer and continues up the stairs and down the 1st floor hallway. At the end of the hallway is a large family room, complete with a wet bar, powder room, and tons of natural light. The family room overlooks an awesome rear yard entertaining space. The large pool features high pressure in-jets and is by a techo-bloc paver deck. The rear yard space also features a dual purpose accessory building, that offers a cabana with refrigeration, custom cabinets, and a sink, as well as a storage garage for all of your bikes and beach toys. The first floor is rounded out with three bedrooms all with en-suite bathrooms, one of which is a beautifully trimmed bunk room. The expansive second floor great room will become the envy of all of your friends. The kitchen, living room and dining room are completely vaulted, creating a space filled with natural light and grand spaces. The kitchen has high end finishes everywhere, including a 48" wolf range, a 48" side-by-side Subzero refrigerator / freezer, an ice maker, refrigerator drawers, and two apron-front, farm sinks. The living room is centered on a gas fireplace and flanked by built in window seats with storage underneath. A wall of sliders walks out to an enormous street facing deck that stretches the width of the home and offers gorgeous views of both the ocean and the bay. A second deck off the dining room is the perfect place to house your outdoor grill. The rear of the second floor has two large en-suite bedrooms. The third floor is entirely dedicated to the master suite, with a marble master bathroom, large walk-in closet, and in-ceiling sound. A large laundry room is located on the first floor and a second laundry can be found in the master suite. The home has been beautifully decorated and furnished by Michelle Iacovelli. In addition to the storage garage in the rear yard, there is also storage built in to the west side of the home and underneath the front deck. This is sure to be one of the most special properties to hit the market this year - schedule your appointment today.

    This property is off market, which means it's not currently listed for sale or rent on Zillow. This may be different from what's available on other websites or public sources.
    Facts & features

    Interior

    Bedrooms & bathrooms
    • Bedrooms: 6
    • Bathrooms: 6
    • Full bathrooms: 6
    Heating
    • Forced air, Gas
    Cooling
    • Central
    Appliances
    • Included: Dishwasher, Dryer, Microwave, Range / Oven, Refrigerator, Washer
    Features
    • Kitchen Center Island, Bar
    • Flooring: Hardwood
    • Basement: Crawl Space
    • Has fireplace: Yes
    Interior area
    • Total interior livable area: 4,341 sqft

    Property

    Parking
    • Total spaces: 3
    • Parking features: Garage - Attached
    Features
    • Exterior features: Wood
    • Has view: Yes
    • View description: Water
    • Has water view: Yes
    • Water view: Water
    Lot
    • Size: 6,599 sqft
    Details
    • Parcel number: 01000660400044

    Construction

    Type & style
    • Home type: SingleFamily
    Materials
    • Frame
    Condition
    • Year built: 2018

    Utilities & green energy

    • Sewer: City

    Community & neighborhood

    Location
    • Region: Avalon

    Other

    Other facts
    • Sale/Rent: For Sale
    • Status Category: Active
    • APPLIANCES INCLUDED: Smoke/Fire Detector, Stove Natural Gas, Self-Clean Oven, Disposal
    • HEATING: Multi-Zoned
    • OUTSIDE FEATURES: Storage Building, Sidewalks, Fenced Yard, Outside Shower
    • Lot Size Range: 6001-10000 SqFt
    • BASEMENT: Crawl Space
    • INTERIOR FEATURES: Kitchen Center Island, Bar
    • OTHER ROOMS: Living Room, Kitchen, Recreation/Family, Dining Area, Laundry/Utility Room, Pantry, Great Room, Laundry Closet
    • Status: ACTIVE
    • HOT WATER: Gas- Natural
    • LOCATION: Inside Lot, Island
    • ALSO INCLUDED: Furniture, Rugs
    • PARKING: Parking Pad, 3 Car
    • WATER: City
    • SEWER: City
    • New Construction Y/N: Yes
    • CONSTRUCTION: Three Story, Upside Down
    • District - Township: 01-Avalon Borough

    Price history

    DateEventPrice
    10/25/2018Sold$3,500,000-2.6%$806/sqft
    Source: Public Record Report a problem
    5/4/2018Listed for sale$3,595,000+166.3%$828/sqft
    Source: FERGUSON-DECHERT,INC #181744 Report a problem
    12/10/2015Listing removed$1,350,000$311/sqft
    Source: Sea Isle City - WEICHERT, REALTORS - Hoey Group #167289 Report a problem
    11/20/2015Listed for sale$1,350,000$311/sqft
    Source: WEICHERT REALTORS HOEY GROUP #167289 Report a problem

    Public tax history

    YearProperty taxesTax assessment
    2025$19,251 $3,135,300
    2024$19,251 +0.8%$3,135,300
    2023$19,094 +11.3%$3,135,300
    2022$17,150 +4%$3,135,300
    2021$16,492 +3.1%$3,135,300
    2020$15,990 +134.7%$3,135,300
    2019$6,813 $3,135,300 +124%
    2018$6,813 +10.2%$1,400,000 +40%
    2017$6,184 $1,000,000 -11.1%
    2016-- $1,124,300
    2015-- $1,124,300

    Find assessor info on the county website

    Neighborhood: 08202

    Nearby schools

    GreatSchools rating
    Schools provided by the listing agent
    • District: Avalon Borough

    Source: The MLS. This data may not be complete. We recommend contacting the local school district to confirm school assignments for this home.

    Get a cash offer in 3 minutes
    Find out how much your home could sell for in as little as 3 minutes with a no-obligation cash offer.
    Estimated market value
    $6,222,700
    Get a cash offer in 3 minutes
    Find out how much your home could sell for in as little as 3 minutes with a no-obligation cash offer.
    Estimated market value
    $6,222,700