Welcome home to this beautifully remodeled colonial with all the upgrades in Elyria! Upon entry you will notice the beautiful staircase, flawless banister and railings and matching Lifeproof vinyl plank hickory flooring throughout, 10' first floor ceilings, and rich detail in the crown and baseboard moldings. A huge central living room leads to a formal dining room, and an impressive kitchen with granite countertops, tile backsplash, extra tall soft-close Kraft Maid cabinets with under-cabinet LED lighting, and brand-new appliances are sure to impress. A quaint breakfast nook is perfect for that morning coffee overlooking the backyard.
A bedroom with fireplace, formal library/study with fireplace, and a full bathroom complete the first floor. Upstairs is a huge master bedroom, two additional bedrooms, and an office that could be used as a 5th bedroom. The bathroom is a must-see featuring granite counters and a low-profile high-end FlexStone shower with smooth Maax shower doors. A bonus/rec room also has a convenient modern vanity. Upgraded carpeting and Sherwin Williams paint throughout. The 26'x18' garage is a mechanic's dream with a workbench, shelving, overhead fluorescent lighting and a full 6.5' loft! Next to the garage is an additional four parking spaces for six total spaces. Buy with confidence as this home has a lifetime transferrable basement warranty with Ohio State Waterproofing. Incredible rental/Airbnb income potential on this!! Don't miss out. Schedule your showing today!
Closed
$220,000
250 8th St, Elyria, OH 44035
4beds
2,212sqft
Single Family Residence
Built in 1900
0.25 Acres Lot
$223,300 Zestimate®
$99/sqft
$1,962 Estimated rent
Home value
$223,300
$205,000 - $241,000
$1,962/mo
Zestimate® history
Owner options
List your home for rent
$1,962/mo
Rent Zestimate®
Find your next renter with Zillow Rental Manager. Plus, with online applications, you can quickly screen prospective tenants – for free.
$1,962/mo
Rent Zestimate®
Refinance and save
$1,512/mo
Est. payment
Refinancing to a lower rate could help reduce your monthly payments and save thousands over the life of the loan.
$1,512/mo
Est. payment
Explore your selling options
Work with a Zillow partner agent
Leverage their expertise and Zillow's premium Showcase listings to get your home seen by more buyers.
Get startedList with your own agent
Get your home in front of millions of buyers by listing it on Zillow.
Learn how to do itSell it yourself
Take full control of how buyers see your home on Zillow by listing For Sale by Owner (FSBO).
List your homeWhat's special
Master bedroomUnder-cabinet led lightingGranite countertopsBeautifully remodeled colonialBrand-new appliancesTile backsplashCrown and baseboard moldings
Zillow last checked:
Listing updated:
Listed by:
Jeffrey E Smith jeffsmith@howardhanna.com440-610-9788,
Howard Hanna
Bought with:
Ahren L Booher, 2010002612
Keller Williams Elevate
Joey Dickerhoof, 2023001712
Keller Williams Elevate
Source: MLS Now,MLS#: 5081016Originating MLS: Lorain County Association Of REALTORS
Facts & features
Interior
Bedrooms & bathrooms
- Bedrooms: 4
- Bathrooms: 2
- Full bathrooms: 2
- Main level bathrooms: 1
- Main level bedrooms: 1
Primary bedroom
- Description: Flooring: Carpet
- Level: Second
- Dimensions: 17 x 14.5
Bedroom
- Description: Flooring: Carpet
- Level: Second
- Dimensions: 14 x 9.5
Bedroom
- Description: Flooring: Carpet
- Features: Fireplace
- Level: First
- Dimensions: 14.5 x 13.5
Bedroom
- Description: Flooring: Carpet
- Level: Second
- Dimensions: 15 x 12
Bathroom
- Description: Flooring: Tile
- Level: First
- Dimensions: 8.5 x 7
Bathroom
- Description: Flooring: Luxury Vinyl Tile
- Level: Second
- Dimensions: 11 x 5.5
Dining room
- Description: Flooring: Luxury Vinyl Tile
- Level: First
- Dimensions: 15 x 12
Entry foyer
- Description: Flooring: Luxury Vinyl Tile
- Level: First
- Dimensions: 14 x 3.5
Kitchen
- Description: Flooring: Luxury Vinyl Tile
- Level: First
- Dimensions: 15.5 x 8.5
Library
- Description: Flooring: Luxury Vinyl Tile
- Features: Fireplace
- Level: First
- Dimensions: 14 x 10
Living room
- Description: Flooring: Carpet
- Level: First
- Dimensions: 16.5 x 14
Office
- Description: Flooring: Carpet
- Level: Second
- Dimensions: 8.5 x 4
Other
- Description: Breakfast/Coffee Nook,Flooring: Luxury Vinyl Tile
- Level: First
- Dimensions: 7 x 5.5
Recreation
- Description: Flooring: Luxury Vinyl Tile
- Level: Second
- Dimensions: 15 x 9
Heating
- Forced Air, Gas
Cooling
- Central Air
Appliances
- Included: Dishwasher, Disposal, Range
Features
- Crown Molding, Entrance Foyer, Granite Counters, High Ceilings, Walk-In Closet(s)
- Basement: Full,Sump Pump
- Number of fireplaces: 2
Interior area
- Total structure area: 2,212
- Total interior livable area: 2,212 sqft
- Finished area above ground: 2,212
Property
Parking
- Parking features: Additional Parking, Drain, Detached, Electricity, Garage, Garage Door Opener, Lighted, Workshop in Garage
- Garage spaces: 2
Features
- Levels: Two
- Stories: 2
- Patio & porch: Front Porch
Lot
- Size: 0.25 Acres
- Dimensions: 66 x 165
Details
- Parcel number: 0626022101003
Construction
Type & style
- Home type: SingleFamily
- Architectural style: Colonial
- Property subtype: Single Family Residence
Materials
- Wood Siding
- Roof: Asphalt,Fiberglass
Condition
- Updated/Remodeled
- Year built: 1900
Utilities & green energy
- Sewer: Public Sewer
- Water: Public
Community & HOA
Community
- Subdivision: R H Penfields Add
HOA
- Has HOA: No
Location
- Region: Elyria
Financial & listing details
- Price per square foot: $99/sqft
- Tax assessed value: $163,920
- Annual tax amount: $1,747
- Date on market: 10/29/2024
- Cumulative days on market: 16 days
- Listing agreement: Exclusive Right To Sell
- Listing terms: Cash,Conventional
Price history
| Date | Event | Price |
|---|---|---|
| 12/19/2024 | Sold | $220,000+4.8%$99/sqft |
Source: MLS Now #5081016 Report a problem | ||
| 11/14/2024 | Pending sale | $209,900$95/sqft |
Source: MLS Now #5081016 Report a problem | ||
| 11/7/2024 | Price change | $209,900-6.7%$95/sqft |
Source: MLS Now #5081016 Report a problem | ||
| 10/29/2024 | Listed for sale | $224,900+524.7%$102/sqft |
Source: MLS Now #5081016 Report a problem | ||
| 12/5/2023 | Sold | $36,000$16/sqft |
Source: Public Record Report a problem | ||
Public tax history
| Year | Property taxes | Tax assessment |
|---|---|---|
| 2024 | $2,782 +58.6% | $57,380 +80.5% |
| 2023 | $1,754 +0.4% | $31,790 |
| 2022 | $1,747 -0.2% | $31,790 |
| 2021 | $1,752 -3% | $31,790 +9.1% |
| 2020 | $1,805 +0.6% | $29,140 |
| 2019 | $1,794 -0.2% | $29,140 |
| 2018 | $1,797 +69.1% | $29,140 +76.4% |
| 2017 | $1,063 +1.3% | $16,520 |
| 2016 | $1,049 +6.7% | $16,520 |
| 2015 | $984 +1.2% | $16,520 |
| 2014 | $972 +0.9% | $16,520 |
| 2013 | $963 +2.3% | $16,520 |
| 2012 | $942 | $16,520 -63.7% |
| 2011 | -- | $45,500 |
| 2010 | -- | -- |
| 2009 | -- | -- |
| 2008 | $1,655 -1% | -- |
| 2007 | $1,672 +8.7% | -- |
| 2006 | $1,538 +6.7% | -- |
| 2005 | $1,440 +11.7% | -- |
| 2004 | $1,290 +3.2% | -- |
| 2003 | $1,250 -1.6% | -- |
| 2002 | $1,271 -0.9% | -- |
| 2001 | $1,282 +6% | -- |
| 2000 | $1,210 | -- |
Find assessor info on the county website
Neighborhood: 44035
Nearby homes
- $95,9004 bd1 ba1.7k sqft246 8th St, Elyria, OH 44035Off Market
- $116,6004 bd2 ba1.7k sqft244 8th St, Elyria, OH 44035Off Market
- $84,0003 bd2 ba1.9k sqft240 8th St, Elyria, OH 44035Sold

- $--1 bd1 ba650 sqft240 8th St #A, Elyria, OH 44035Off Market
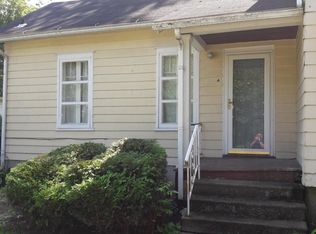
- $90,6003 bd1 ba1.6k sqft251 8th St, Elyria, OH 44035Off Market
- $112,4002 bd1 ba1k sqft249 8th St, Elyria, OH 44035Off Market
- $146,7005 bd2 ba1.8k sqft234 8th St, Elyria, OH 44035Off Market
- $98,5004 bd2 ba1.2k sqft247 8th St, Elyria, OH 44035Off Market
Nearby schools
GreatSchools rating
- 2/10Franklin Elementary SchoolGrades: PK-4Distance: 0.4 mi
- 5/10Eastern Heights Middle SchoolGrades: 5-8Distance: 0.9 mi
- 3/10Elyria High SchoolGrades: 9-12Distance: 0.2 mi
Schools provided by the listing agent
- District: Elyria CSD - 4706
Source: MLS Now. This data may not be complete. We recommend contacting the local school district to confirm school assignments for this home.
Get a cash offer in 3 minutes
Find out how much your home could sell for in as little as 3 minutes with a no-obligation cash offer.
Estimated market value
$223,300
Get a cash offer in 3 minutes
Find out how much your home could sell for in as little as 3 minutes with a no-obligation cash offer.
Estimated market value
$223,300
- Ohio
- Lorain County
- Elyria
- 44035
- 250 8th St
Nearby cities
Nearby zip codes
Other Elyria Topics
