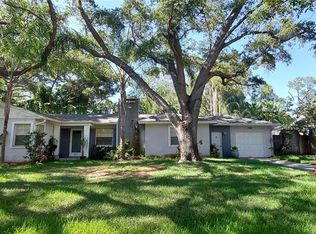
One or more photo(s) has been virtually staged. Welcome to the definitive Dunedin experience! Nestled on a sprawling quarter-acre lot in the city's most coveted neighborhood, this 3-bedroom, 2-bath historic residence perfectly balances architectural charm with modern security. Framed by tropical landscaping, this haven lives larger than the enchanting exterior portrays. Step through the screened lanai and imagine relaxing, sipping a beverage and waving hello to your friendly neighbors. Natural light pours through French double doors, illuminating a home built for both grand entertaining and quiet reflection. The interior unfolds with graceful arched doorways and the warm glow of the original parquet flooring, while an artisanal stone fireplace anchors the front living area. Calm mornings and cozy evenings with friends and family start here. The thoughtfully arranged kitchen is illuminated by a skylight, providing Florida sunshine for your recipes. The custom solid wood cabinetry features pull-out shelving and built in organization, to optimize storage. Brilliant new quartz counters and stainless steel appliances elevate the culinary experience, while the kitchenette window perfectly showcases the vibrant blooms outside. The wide doorway and pass through window connects to your secondary living area. Entertaining will naturally spill over into this room and then out into the lush landscaped oasis of your deep (and secluded feeling) backyard. Paver walkways and a wide sweeping patio give guests space to roam and relax. Beyond the living spaces, you have a perfect split floor plan. The expansive primary suite, complete with classic basketweave tile in the primary bathroom and walk-in closet are at the back of the home. Plus the residence offers large guest bedrooms and spacious walk-in closets, unique in a historic home. True luxury is found in having peace of mind. The current owners invested in the structural integrity of this home so you don't have to. A Brand New Roof (2025), Hurricane Resistant Impact Rated Windows (2018), High Efficiency HVAC (2020 and 2024), and a new Water Heater (2024). Electrical updates were also done, including the Electrical Panel (2014). Additionally, your new home offers a substantially-sized workshop with high wood framed ceilings, and with a lot this deep you have ample room to install a custom pool (we have plans we can share). Lastly, location is key here. This neighborhood is highly desired by the locals. Positioned to easily stroll or take a golf cart to the shops, restaurants and premier micro breweries of Downtown Dunedin. Only one block to the pedestrian friendly Pinellas Trail, you can cycle to Honeymoon Island or all the way to Downtown St Pete! When evening approaches, take a short stroll to the end of Aberdeen Street to watch the sunset over the Gulf off Edgewater Drive. Make your appointment for a private tour to make this home yours and have the very best of Florida at your doorstep. Preferred Lender offering $10,000 credit and waived appraisal fee.
Sold for $965,000
Zillow last checked:
Listing updated:
Bought with:
Pete Dagios, 3027615
DUNEDIN REALTY LLC
Source: Stellar MLS,MLS#: TB8479912 Originating MLS: Suncoast Tampa
Originating MLS: Suncoast Tampa
Price history
| Date | Event | Price |
|---|---|---|
| 3/19/2026 | Sold | $965,000-3.5%$541/sqft |
Source:  Stellar MLS #TB8479912 Report a problem Stellar MLS #TB8479912 Report a problem | ||
| 3/4/2026 | Pending sale | $999,900$560/sqft |
Source: Stellar MLS #TB8479912 Report a problem | ||
| 2/27/2026 | Listed for sale | $999,900-8.7%$560/sqft |
Source: Stellar MLS #TB8479912 Report a problem | ||
| 10/29/2025 | Listing removed | $1,095,000$614/sqft |
Source: Stellar MLS #TB8373637 Report a problem | ||
| 9/11/2025 | Price change | $1,095,000-2.6%$614/sqft |
Source: Stellar MLS #TB8373637 Report a problem | ||
| 6/13/2025 | Price change | $1,124,000-4.3%$630/sqft |
Source: Stellar MLS #TB8373637 Report a problem | ||
| 6/3/2025 | Price change | $1,174,900-1.4%$659/sqft |
Source: Stellar MLS #TB8373637 Report a problem | ||
| 5/22/2025 | Price change | $1,192,000-0.4%$668/sqft |
Source: Stellar MLS #TB8373637 Report a problem | ||
| 4/21/2025 | Listed for sale | $1,197,000+206.9%$671/sqft |
Source: Stellar MLS #TB8373637 Report a problem | ||
| 5/13/2015 | Sold | $390,000+13.4%$219/sqft |
Source: Public Record Report a problem | ||
| 11/15/2012 | Sold | $344,000-13.9%$193/sqft |
Source: Stellar MLS #U7558310 Report a problem | ||
| 9/8/2012 | Listed for sale | $399,500+161.1%$224/sqft |
Source: Hot Homes Fla Realty #U7558310 Report a problem | ||
| 1/26/1999 | Sold | $153,000$86/sqft |
Source: Public Record Report a problem | ||
Get a cash offer in 3 minutes
Find out how much your home could sell for in as little as 3 minutes with a no-obligation cash offer.
Estimated market value
$955,000
