Experience the perfect blend of modern comfort and natural beauty in this brand-new, open-concept chalet-style home. This unique residence features a three-bedroom, two-and-a-half-bathroom floor plan, designed for both privacy and entertaining. The spacious main level includes an open living area with a cozy gas fireplace, flowing seamlessly onto a composite deck that offers stunning community views. The primary bedroom, with its en-suite bath and convenient laundry room, is also located on this level. Upstairs, you'll find two additional bedrooms and a full bath, providing a private space for family or guests. Situated on a private, wooded 2.3-acre lot, this home provides a serene escape. Residents of Lake Forest Estates enjoy exclusive access to a beautiful lake with a fishing dock, a basketball court, a picnic pavilion, and the Appalachian Trail. A basement garage with walkout access completes this exceptional property. This home is perfect for commuters, with easy access to Route 9 and downtown amenities just a 10-minute drive away.
Sold for $600,000
$600,000
250 Adelaide Cir, Harpers Ferry, WV 25425
3beds
2,042sqft
Single Family Residence
Built in 2025
2.3 Acres Lot
$595,800 Zestimate®
$294/sqft
$2,772 Estimated rent
Home value
$595,800
$524,000 - $679,000
$2,772/mo
Zestimate® history
Owner options
List your home for rent
$2,772/mo
Rent Zestimate®
Find your next renter with Zillow Rental Manager. Plus, with online applications, you can quickly screen prospective tenants – for free.
$2,772/mo
Rent Zestimate®
Refinance and save
$3,212/mo
Est. payment
Refinancing to a lower rate could help reduce your monthly payments and save thousands over the life of the loan.
$3,212/mo
Est. payment
Explore your selling options
Work with a Zillow partner agent
Leverage their expertise and Zillow's premium Showcase listings to get your home seen by more buyers.
Get startedList with your own agent
Get your home in front of millions of buyers by listing it on Zillow.
Learn how to do itSell it yourself
Take full control of how buyers see your home on Zillow by listing For Sale by Owner (FSBO).
List your homeWhat's special
Cozy gas fireplaceBrand-new open-concept chalet-style homeThree-bedroom two-and-a-half-bathroom floor planSpacious main levelComposite deckStunning community viewsConvenient laundry room
Zillow last checked:
Listing updated:
Listed by:
Rick Boswell 301-991-3454,
Gain Realty
Bought with:
Logan Kern, WVS230302739
Real Broker
Source: Bright MLS,MLS#: WVJF2020682
Facts & features
Interior
Bedrooms & bathrooms
- Bedrooms: 3
- Bathrooms: 3
- Full bathrooms: 2
- 1/2 bathrooms: 1
- Main level bathrooms: 2
- Main level bedrooms: 1
Rooms
- Room types: Primary Bedroom, Bedroom 2, Bedroom 3, Kitchen, Family Room, Laundry, Utility Room, Primary Bathroom, Full Bath, Half Bath
Primary bedroom
- Level: Main
Bedroom 2
- Level: Upper
Bedroom 3
- Level: Upper
Primary bathroom
- Level: Main
Family room
- Level: Main
Other
- Level: Upper
Half bath
- Level: Main
Kitchen
- Level: Main
Laundry
- Level: Main
Utility room
- Level: Lower
Heating
- Heat Pump, Electric
Cooling
- Ceiling Fan(s), Central Air, Electric
Appliances
- Included: Electric Water Heater
- Laundry: Main Level, Laundry Room
Features
- Ceiling Fan(s), Dining Area, Family Room Off Kitchen, Kitchen Island, Pantry, Upgraded Countertops, Walk-In Closet(s), Other
- Flooring: Carpet, Luxury Vinyl, Other
- Basement: Garage Access,Connecting Stairway,Heated,Interior Entry,Exterior Entry,Concrete,Space For Rooms,Unfinished,Walk-Out Access,Other
- Number of fireplaces: 1
- Fireplace features: Gas/Propane
Interior area
- Total structure area: 3,450
- Total interior livable area: 2,042 sqft
- Finished area above ground: 2,042
Property
Parking
- Total spaces: 2
- Parking features: Basement, Storage, Garage Faces Front, Inside Entrance, Oversized, Attached
- Attached garage spaces: 2
- Details: Garage Sqft: 750
Accessibility
- Accessibility features: None
Features
- Levels: Three
- Stories: 3
- Pool features: None
- Waterfront features: Lake
Lot
- Size: 2.3 Acres
- Features: Wooded, Sloped
Details
- Additional structures: Above Grade
- Parcel number: 9
- Zoning: R
- Special conditions: Standard
Construction
Type & style
- Home type: SingleFamily
- Architectural style: Chalet
- Property subtype: Single Family Residence
Materials
- Blown-In Insulation, Combination, Concrete, CPVC/PVC, Glass, Mixed, Stick Built, Stone, Tile, Other
- Foundation: Passive Radon Mitigation
- Roof: Architectural Shingle
Condition
- Excellent
- New construction: Yes
- Year built: 2025
Details
- Builder model: Pine Haven
Utilities & green energy
- Electric: 200+ Amp Service
- Sewer: Septic Exists
- Water: Well
Community & HOA
Community
- Subdivision: Lake Forest Estates
HOA
- Has HOA: Yes
- Amenities included: Basketball Court, Common Grounds, Lake, Picnic Area, Pier/Dock, Water/Lake Privileges, Other
- Services included: Road Maintenance, Snow Removal, Common Area Maintenance, Other
- HOA fee: $400 annually
- HOA name: LAKE FOREST ESTATES
Location
- Region: Harpers Ferry
Financial & listing details
- Price per square foot: $294/sqft
- Tax assessed value: $72,167
- Annual tax amount: $503
- Date on market: 12/7/2025
- Listing agreement: Exclusive Right To Sell
- Inclusions: Stainless Steel Kitchen Appliance Package
- Ownership: Fee Simple
- Road surface type: Paved
Price history
| Date | Event | Price |
|---|---|---|
| 2/2/2026 | Sold | $600,000-4.8%$294/sqft |
Source:  Bright MLS #WVJF2020682 Report a problem Bright MLS #WVJF2020682 Report a problem | ||
| 1/7/2026 | Pending sale | $629,999$309/sqft |
Source: Bright MLS #WVJF2020682 Report a problem | ||
| 12/31/2025 | Price change | $629,999-3.1%$309/sqft |
Source: Bright MLS #WVJF2020682 Report a problem | ||
| 12/17/2025 | Price change | $649,999-4.4%$318/sqft |
Source: Bright MLS #WVJF2020682 Report a problem | ||
| 12/7/2025 | Listed for sale | $679,999$333/sqft |
Source: Bright MLS #WVJF2020682 Report a problem | ||
Public tax history
Tax history is unavailable.
Neighborhood: 25425
Nearby homes
- $600,0000.55 AcresAdelaide Cir, Harpers ferry, WV 25425Sold
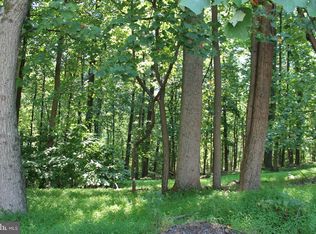
- $38,200-- bd-- ba-- sqftAdelaide Cir, Harpers ferry, WV 25425Off Market
- $39,900-- bd-- ba-- sqftAdelaide Cir, Harpers ferry, WV 25425Off Market
- $649,9994 bd3 ba2.2k sqft183 Adelaide Cir, Harpers Ferry, WV 25425Sold
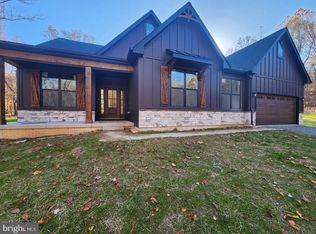
- $570,6004 bd3 ba2.4k sqft552 Adelaide Cir, Harpers Ferry, WV 25425Off Market
- $760,1003 bd2 ba3.6k sqft156 Adelaide Cir, Harpers Ferry, WV 25425Off Market
- $536,3394 bd2 ba2.4k sqftDryfork Ln, Harpers ferry, WV 25425Sold
- $52,4000.56 AcresAdelaide Cir, Harpers ferry, WV 25425Off Market
Nearby schools
GreatSchools rating
- 3/10Blue Ridge Elementary SchoolGrades: PK-5Distance: 5.3 mi
- 8/10Harpers Ferry Middle SchoolGrades: 6-8Distance: 11 mi
- 3/10Washington High SchoolGrades: 9-12Distance: 6.2 mi
Schools provided by the listing agent
- District: Jefferson County Schools
Source: Bright MLS. This data may not be complete. We recommend contacting the local school district to confirm school assignments for this home.
Get a cash offer in 3 minutes
Find out how much your home could sell for in as little as 3 minutes with a no-obligation cash offer.
Estimated market value
$595,800
Get a cash offer in 3 minutes
Find out how much your home could sell for in as little as 3 minutes with a no-obligation cash offer.
Estimated market value
$595,800
- West Virginia
- Jefferson County
- Harpers Ferry
- 25425
- 250 Adelaide Cir
Nearby cities
Nearby neighborhoods
Nearby zip codes
Other Harpers Ferry Topics
