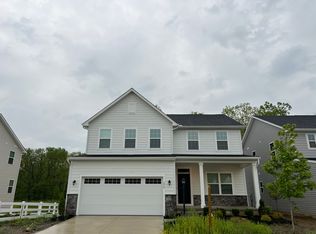
Beautifully designed 3 bed 3.5 bath former model home with no expense spared in Olentangy Schools. Loft upstairs could be 4th bedroom and finished basement with egress window offers additional living or entertaining options. On the main level you will find an office with glass french doors, great room with gas-log fireplace, mud room with extra storage and half bath access, eating space, and fully loaded kitchen equipped with stainless steel appliances (gas cook), granite countertops, large island with breakfast ledge and pendant lights, and upgraded white cabinets. Off the back of the house is a large covered deck which backs up the wooded area. Puck LED lights dot the ceiling offering great lighting and energy efficiency while luxury vinyl plank (LVP) flooring runs through the entire first floor! Solid wood stairs lead you up to the loft, bedrooms and 2nd floor laundry room. The master bedroom is extremely spacious; the closet could be mistaken for a nursery! the private bathroom includes tiled floors, dual raised vanity, and a tiled walk-in roman shower with two shower heads + long bench. Back down to the finished basement with egress window you will find the 3rd full bathroom, plenty of finished living space, and plenty of storage in the unfinished area. Lighting and plumbing packages were upgraded and the whole house has been styled and painted by design professionals. Being a former model, the garage was a sales office and has been converted back but you get to keep the fully insulated and finished walls, additional lighting and tons of outlets + a convenient service door. Professionally installed irrigation system keeps landscaping beautiful. This truly is an amazing opportunity to join the Olentangy School District and be the first owner to occupy this new home!
Sold for $575,000
Zillow last checked:
Listing updated:
Bought with:
Pathmathasan Sangaralingam, 2011001530
Red 1 Realty
Source: Columbus and Central Ohio Regional MLS ,MLS#: 225033579
Price history
| Date | Event | Price |
|---|---|---|
| 12/26/2025 | Sold | $575,000-4.2%$179/sqft |
Source:  Columbus and Central Ohio Regional MLS #225033579 Report a problem Columbus and Central Ohio Regional MLS #225033579 Report a problem | ||
| 12/10/2025 | Contingent | $599,900$187/sqft |
Source: Columbus and Central Ohio Regional MLS #225033579 Report a problem | ||
| 10/23/2025 | Price change | $599,900-4%$187/sqft |
Source: Columbus and Central Ohio Regional MLS #225033579 Report a problem | ||
| 10/10/2025 | Price change | $625,000-2.3%$194/sqft |
Source: Columbus and Central Ohio Regional MLS #225033579 Report a problem | ||
| 9/22/2025 | Price change | $639,900-3%$199/sqft |
Source: Columbus and Central Ohio Regional MLS #225033579 Report a problem | ||
| 9/5/2025 | Listed for sale | $659,900-2.8%$205/sqft |
Source: Columbus and Central Ohio Regional MLS #225033579 Report a problem | ||
| 9/4/2025 | Listing removed | -- |
Source:  Ryan Homes Report a problem Ryan Homes Report a problem | ||
| 7/11/2025 | Listed for sale | -- |
Source: Ryan Homes Report a problem | ||
| 4/1/2025 | Listing removed | -- |
Source: Ryan Homes Report a problem | ||
| 2/5/2025 | Listed for sale | -- |
Source: Ryan Homes Report a problem | ||
| 6/3/2024 | Sold | $679,000$211/sqft |
Source: Public Record Report a problem | ||
| 2/21/2024 | Listed for sale | -- |
Source: Ryan Homes Report a problem | ||
Get a cash offer in 3 minutes
Find out how much your home could sell for in as little as 3 minutes with a no-obligation cash offer.
Estimated market value
$582,400
