Smith Douglas Homes proudly presents The Bradley C at Wellesley. THIS HOME IS MOVE-IN-READY!! The home you've been searching for is finally here! Beautifully designed, move-in ready, and filled with the features that make everyday living feel effortless. From the moment you walk through the front door, you'll feel the warmth and comfort this home was built to offer. A welcoming foyer opens into an expansive open-concept living space where the extended family room, kitchen, and dining area come together seamlessly, creating the perfect setting for both entertaining and quiet evenings at home. The chef-inspired kitchen is truly the heart of the home, showcasing a large center island, stainless steel appliances, pendant lighting, and elegant 36-inch cabinetry finished with crown molding. Step outside and enjoy the oversized covered patio, an ideal space for morning coffee, weekend gatherings, or simply unwinding after a long day. Luxury vinyl plank flooring flows throughout the main living areas, while soft carpeting creates cozy comfort in each bedroom. The main-level primary suite offers a peaceful retreat with a beautiful tray ceiling, spacious layout, and walk-in shower designed for relaxation. Two additional bedrooms on the first floor provide flexibility for family, guests, or a home office, while the private upstairs fourth-bedroom ensuite creates the perfect getaway for visitors, hobbies, or multigenerational living. Thoughtful details throughout the home add extra convenience, including blinds and screens on the main level, a washer and dryer already included, and a garage utility service door for everyday functionality. Best of all, this home is completed and ready for your arrival. Located in the highly desirable Wellesley community, residents enjoy an exceptional lifestyle with resort-style amenities including a swimming pool, covered pavilion, tennis and basketball courts, scenic walking trails, dog park, and playgrounds. Convenient access to major highways, shopping, restaurants, and grocery stores makes this location as practical as it is beautiful.
Sold for $375,500
Zestimate®
$375,500
250 Ambassador Dr, Clayton, NC 27520
4beds
2,117sqft
Single Family Residence, Residential
Built in 2026
6,098 Square Feet Lot
$375,500 Zestimate®
$177/sqft
$2,226 Estimated rent
Home value
$375,500
$357,000 - $394,000
$2,226/mo
Zestimate® history
Owner options
List your home for rent
$2,226/mo
Rent Zestimate®
Find your next renter with Zillow Rental Manager. Plus, with online applications, you can quickly screen prospective tenants – for free.
$2,226/mo
Rent Zestimate®
Refinance and save
$2,332/mo
Est. payment
Refinancing to a lower rate could help reduce your monthly payments and save thousands over the life of the loan.
$2,332/mo
Est. payment
Explore your selling options
Work with a Zillow partner agent
Leverage their expertise and Zillow's premium Showcase listings to get your home seen by more buyers.
Get startedList with your own agent
Get your home in front of millions of buyers by listing it on Zillow.
Learn how to do itSell it yourself
Take full control of how buyers see your home on Zillow by listing For Sale by Owner (FSBO).
List your homeWhat's special
Oversized covered patioChef-inspired kitchenLarge center islandWelcoming foyerPendant lightingMain-level primary suitePrivate upstairs fourth-bedroom ensuite
Zillow last checked:
Listing updated:
Listed by:
Garth Duthie 919-525-8805,
SDH Raleigh LLC,
Sean Peter Warren 631-304-3511,
SDH Raleigh LLC
Bought with:
Shruti Desai, 249912
RE/MAX EXECUTIVE
Source: Doorify MLS,MLS#: 10167738
Facts & features
Interior
Bedrooms & bathrooms
- Bedrooms: 4
- Bathrooms: 3
- Full bathrooms: 3
Heating
- Central, Electric, Heat Pump, Zoned
Cooling
- Central Air, Electric, Zoned
Appliances
- Included: Dishwasher, Dryer, Electric Range, Microwave, Stainless Steel Appliance(s), Washer
- Laundry: Laundry Room, Main Level
Features
- Entrance Foyer, High Ceilings, Laminate Counters, Open Floorplan, Pantry, Master Downstairs, Recessed Lighting, Tray Ceiling(s), Walk-In Closet(s), Walk-In Shower, Water Closet
- Flooring: Carpet, Vinyl
- Windows: Blinds, Screens
- Common walls with other units/homes: No Common Walls
Interior area
- Total structure area: 2,117
- Total interior livable area: 2,117 sqft
- Finished area above ground: 2,117
- Finished area below ground: 0
Property
Parking
- Total spaces: 2
- Parking features: Driveway, Garage, Garage Door Opener, Paved
- Attached garage spaces: 2
Features
- Levels: Two
- Stories: 2
- Patio & porch: Covered, Patio
- Pool features: Community
- Has view: Yes
Lot
- Size: 6,098 Square Feet
Details
- Parcel number: 164600108953
- Special conditions: Standard
Construction
Type & style
- Home type: SingleFamily
- Architectural style: Contemporary, Craftsman, Modern
- Property subtype: Single Family Residence, Residential
Materials
- Brick, Fiber Cement, Stone Veneer
- Foundation: Slab
- Roof: Shingle
Condition
- New construction: Yes
- Year built: 2026
- Major remodel year: 2026
Details
- Builder name: Smith Douglas Homes
Utilities & green energy
- Sewer: Public Sewer
- Water: Public
Community & HOA
Community
- Features: Clubhouse, Park, Playground, Pool, Sidewalks, Tennis Court(s)
- Subdivision: Wellesley
HOA
- Has HOA: Yes
- Amenities included: Basketball Court, Clubhouse, Dog Park, Park, Parking, Picnic Area, Playground, Pool, Tennis Court(s), Trail(s)
- Services included: None
- HOA fee: $135 monthly
Location
- Region: Clayton
Financial & listing details
- Price per square foot: $177/sqft
- Date on market: 5/15/2026
Price history
| Date | Event | Price |
|---|---|---|
| 7/6/2026 | Sold | $375,500-1.2%$177/sqft |
Source:  Doorify MLS #10167738 Report a problem Doorify MLS #10167738 Report a problem | ||
| 6/7/2026 | Pending sale | $379,900$179/sqft |
Source: Doorify MLS #10167738 Report a problem | ||
| 5/28/2026 | Price change | $379,900-3.8%$179/sqft |
Source: Doorify MLS #10167738 Report a problem | ||
| 5/21/2026 | Price change | $394,900-4.8%$187/sqft |
Source: Doorify MLS #10167738 Report a problem | ||
| 5/15/2026 | Listed for sale | $414,900$196/sqft |
Source: Doorify MLS #10167738 Report a problem | ||
Public tax history
Tax history is unavailable.
Neighborhood: 27520
Nearby homes
- $350,0003 bd3 ba2.2k sqft302 Ambassador Dr, Clayton, NC 27520Sold
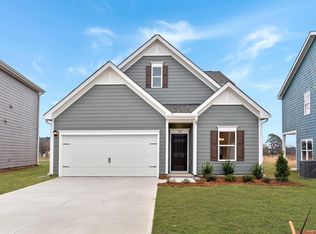
- $390,0004 bd3 ba2.5k sqft269 Ambassador Dr, Clayton, NC 27520Sold
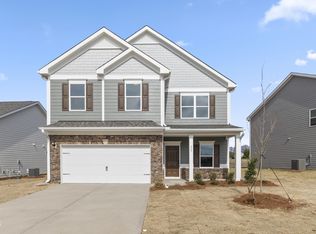
- $423,5004 bd3 ba2.5k sqft27 Meath Ct #215, Clayton, NC 27520Sold

- $423,5004 bd3 ba2.5k sqft27 Meath Ct, Clayton, NC 27520Sold
- $367,0003 bd3 ba1.9k sqft68 Commons Cir, Clayton, NC 27520Sold
- $366,8053 bd3 ba1.9k sqft68 Commons Cir #223, Clayton, NC 27520Sold
- $370,4853 bd3 ba2.2k sqft245 Ambassador Dr, Clayton, NC 27520Sold
- $389,9004 bd3 ba2.5k sqft233 Ambassador Dr, Clayton, NC 27520Sold
Nearby schools
GreatSchools rating
- 9/10Cleveland ElementaryGrades: PK-5Distance: 1.4 mi
- 9/10Cleveland MiddleGrades: 6-8Distance: 1.7 mi
- 6/10Cleveland High SchoolGrades: 9-12Distance: 1.5 mi
Schools provided by the listing agent
- Elementary: Johnston - Cleveland Elementary
- Middle: Johnston - Cleveland Middle
- High: Johnston - Cleveland High School
Source: Doorify MLS. This data may not be complete. We recommend contacting the local school district to confirm school assignments for this home.
Get a cash offer in 3 minutes
Find out how much your home could sell for in as little as 3 minutes with a no-obligation cash offer.
Estimated market value
$375,500
Get a cash offer in 3 minutes
Find out how much your home could sell for in as little as 3 minutes with a no-obligation cash offer.
Estimated market value
$375,500
- North Carolina
- Johnston County
- Clayton
- 27520
- 250 Ambassador Dr
Nearby cities
Nearby zip codes
Other Clayton Topics
