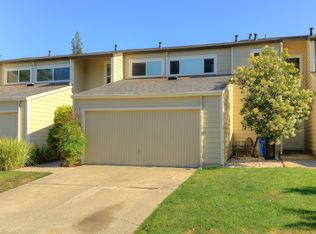
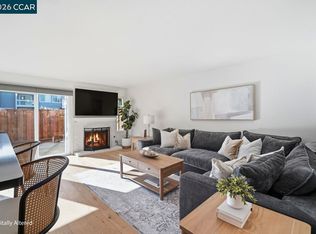
Get ready to fall in love with this beautifully updated end-unit townhome in the heart of Downtown Danville! Step inside to a bright, open living space drenched in natural light, perfect for relaxing or entertaining. The updated kitchen is a showstopper, featuring quartz countertops, newer stainless steel appliances, & crisp white cabinetry that pops! Downstairs, gorgeous luxury vinyl flooring adds modern flair & durability, while newer plush carpet upstairs keeps things cozy. Primary suite is your own private retreat, complete with a sunny balcony & two spacious closets. Two additional bedrooms, a full bath upstairs, & a stylish half bath downstairs round out this incredible floor plan. Outside, your private patio has refreshed landscaping & opens right onto the neighborhood greenbelt, perfect for a little extra room to play, entertain, or just unwind. Plus, enjoy the perks of a brand-new 2-car garage door, a finished garage, & an EV charger! It doesn’t get better than this! You’re just minutes from all the action - shopping, dining, fitness, & entertainment in Downtown Danville, top-rated SRVUSD schools. A private entrance to the Iron Horse Trail, you can enjoy weekend strolls to the Farmer’s Market, grab coffee or dine at local favorites!
Sold for $850,000
$850,000
250 Ashley Cir, Danville, CA 94526
3beds
1,283sqft
Residential, Townhouse
Built in 1972
-- sqft lot
$839,600 Zestimate®
$663/sqft
$4,104 Estimated rent
Home value
$839,600
$756,000 - $932,000
$4,104/mo
Zestimate® history
Owner options
List your home for rent
$4,104/mo
Rent Zestimate®
Find your next renter with Zillow Rental Manager. Plus, with online applications, you can quickly screen prospective tenants – for free.
$4,104/mo
Rent Zestimate®
Refinance and save
$6,116/mo
Est. payment
Refinancing to a lower rate could help reduce your monthly payments and save thousands over the life of the loan.
$6,116/mo
Est. payment
Explore your selling options
Work with a Zillow partner agent
Leverage their expertise and Zillow's premium Showcase listings to get your home seen by more buyers.
Get startedList with your own agent
Get your home in front of millions of buyers by listing it on Zillow.
Learn how to do itSell it yourself
Take full control of how buyers see your home on Zillow by listing For Sale by Owner (FSBO).
List your homeWhat's special
Zillow last checked:
Listing updated:
Listed by:
Elizabeth Enea DRE #01053970 925-200-2471,
Compass,
Kayte Enea DRE #01961653 925-918-0953,
Compass
Bought with:
David Duarte, DRE #02059641
Keller Williams Tri-valley
Source: CCAR,MLS#: 41103498
Facts & features
Interior
Bedrooms & bathrooms
- Bedrooms: 3
- Bathrooms: 3
- Full bathrooms: 2
- Partial bathrooms: 1
Rooms
- Room types: 0.5 Bath, Main Entry, 3 Bedrooms, 1 Bath, Primary Bedrm Suite - 1, Dining Room
Bathroom
- Features: Split Bath, Tile, Tub, Stall Shower
Kitchen
- Features: Breakfast Bar, Stone Counters, Dishwasher, Disposal, Microwave, Refrigerator, Updated Kitchen
Heating
- Forced Air
Cooling
- Central Air
Appliances
- Included: Dishwasher, Microwave, Refrigerator, Dryer, Washer, Gas Water Heater, Washer/Dryer Stacked
- Laundry: In Garage, Common Area
Features
- Breakfast Bar, Updated Kitchen
- Flooring: Carpet, Engineered Wood
- Windows: Double Pane Windows, Screens, Window Coverings
- Number of fireplaces: 1
- Fireplace features: Family Room
Interior area
- Total structure area: 1,283
- Total interior livable area: 1,283 sqft
Property
Parking
- Total spaces: 2
- Parking features: Attached, Electric Vehicle Charging Station(s), Garage Door Opener
- Attached garage spaces: 2
Features
- Levels: Two
- Stories: 2
- Entry location: No Steps to Entry
- Exterior features: Balcony, Unit Faces Common Area
- Pool features: In Ground, See Remarks, Community
- Fencing: Fenced
- Has view: Yes
- View description: Park/Greenbelt
Lot
- Features: Corner Lot, Front Yard
Details
- Parcel number: 2160800690
- Special conditions: Standard
Construction
Type & style
- Home type: Townhouse
- Architectural style: Traditional
- Property subtype: Residential, Townhouse
Materials
- Vinyl Siding
- Roof: Composition
Condition
- Existing
- New construction: No
- Year built: 1972
Utilities & green energy
- Electric: No Solar
Community & HOA
Community
- Subdivision: Walnut Forest
HOA
- Has HOA: Yes
- Amenities included: Clubhouse, Greenbelt, Pool, Guest Parking
- Services included: Common Area Maint, Maintenance Structure, Insurance, Management Fee, Water/Sewer, Maintenance Grounds
- HOA fee: $630 monthly
- HOA name: WALNUT FOREST HOA
- HOA phone: 925-838-2095
Location
- Region: Danville
Financial & listing details
- Price per square foot: $663/sqft
- Tax assessed value: $965,000
- Annual tax amount: $11,454
- Date on market: 7/2/2025
Price history
| Date | Event | Price |
|---|---|---|
| 8/1/2025 | Sold | $850,000+0.1%$663/sqft |
Source:  CCAR #41103498 Report a problem CCAR #41103498 Report a problem | ||
| 7/10/2025 | Pending sale | $849,000$662/sqft |
Source: CCAR #41103498 Report a problem | ||
| 7/3/2025 | Price change | $849,000-5.6%$662/sqft |
Source: CCAR #41103498 Report a problem | ||
| 6/16/2025 | Price change | $899,000-2.8%$701/sqft |
Source:  bridgeMLS/CCAR/Bay East AOR #41098233 Report a problem bridgeMLS/CCAR/Bay East AOR #41098233 Report a problem | ||
| 5/28/2025 | Price change | $925,000-2.5%$721/sqft |
Source: bridgeMLS/CCAR/Bay East AOR #41098233 Report a problem | ||
| 5/20/2025 | Listed for sale | $949,000$740/sqft |
Source: bridgeMLS/CCAR/Bay East AOR #41098233 Report a problem | ||
| 5/17/2025 | Pending sale | $949,000$740/sqft |
Source: bridgeMLS/CCAR/Bay East AOR #41096815 Report a problem | ||
| 5/9/2025 | Listed for sale | $949,000-1.7%$740/sqft |
Source: bridgeMLS/CCAR/Bay East AOR #41096815 Report a problem | ||
| 8/15/2024 | Sold | $965,000+7.8%$752/sqft |
Source: CCAR #41067723 Report a problem | ||
| 8/7/2024 | Pending sale | $895,000$698/sqft |
Source: bridgeMLS/CCAR/Bay East AOR #41067723 Report a problem | ||
| 7/30/2024 | Listed for sale | $895,000$698/sqft |
Source: bridgeMLS/CCAR/Bay East AOR #41067723 Report a problem | ||
Public tax history
| Year | Property taxes | Tax assessment |
|---|---|---|
| 2025 | $11,454 -29.9% | $965,000 +19.1% |
| 2024 | $16,329 +562.1% | $810,000 +443.3% |
| 2023 | $2,466 -0.8% | $149,079 +2% |
| 2022 | $2,485 +2.6% | $146,157 +2% |
| 2021 | $2,423 +2.9% | $143,292 +1% |
| 2020 | $2,356 +0.8% | $141,824 +2% |
| 2019 | $2,337 +3.2% | $139,044 +2% |
| 2018 | $2,263 +4% | $136,319 +2% |
| 2017 | $2,175 +2.5% | $133,647 +2% |
| 2016 | $2,123 +3.9% | $131,027 +1.5% |
| 2015 | $2,044 | $129,060 +2% |
| 2014 | $2,044 | $126,532 +0.5% |
| 2013 | -- | $125,962 +2% |
| 2012 | -- | $123,493 +2% |
| 2011 | -- | $121,073 +0.8% |
| 2010 | -- | $120,169 -0.2% |
| 2009 | -- | $120,456 +2% |
| 2008 | -- | $118,095 +2% |
| 2007 | -- | $115,780 +2% |
| 2006 | -- | $113,511 +2% |
| 2005 | -- | $111,287 +2% |
| 2004 | -- | $109,105 +1.9% |
| 2003 | -- | $107,107 +2% |
| 2002 | -- | $105,007 +2% |
| 2001 | -- | $102,949 |
Find assessor info on the county website
Neighborhood: 94526
Nearby homes
- $829,8003 bd2 ba1.2k sqft246 Ashley Cir, Danville, CA 94526Off Market
- $805,0002 bd3 ba1.2k sqft242 Ashley Cir, Danville, CA 94526Sold
- $663,0002 bd1 ba1.2k sqft258 Ashley Cir, Danville, CA 94526Off Market
- $736,8003 bd2 ba1.2k sqft254 Ashley Cir, Danville, CA 94526Off Market
- $975,0003 bd2 ba1.2k sqft262 Ashley Cir, Danville, CA 94526Sold
- $712,0003 bd2 ba1.2k sqft238 Ashley Cir, Danville, CA 94526Off Market
- $740,0003 bd3 ba1.2k sqft266 Ashley Cir #137, Danville, CA 94526Pending
- $808,1003 bd3 ba1.2k sqft266 Ashley Cir, Danville, CA 94526Off Market
Nearby schools
GreatSchools rating
- 10/10Montair Elementary SchoolGrades: K-5Distance: 0.6 mi
- 9/10Charlotte Wood Middle SchoolGrades: 6-8Distance: 1.3 mi
- 10/10San Ramon Valley High SchoolGrades: 9-12Distance: 1 mi
Schools provided by the listing agent
- District: San Ramon Valley (925) 552-5500
Source: CCAR. This data may not be complete. We recommend contacting the local school district to confirm school assignments for this home.
Get a cash offer in 3 minutes
Find out how much your home could sell for in as little as 3 minutes with a no-obligation cash offer.
Estimated market value
$839,600
Get a cash offer in 3 minutes
Find out how much your home could sell for in as little as 3 minutes with a no-obligation cash offer.
Estimated market value
$839,600
- California
- Contra Costa County
- Danville
- 94526
- 250 Ashley Cir
Nearby cities
Nearby zip codes
Other Danville Topics
