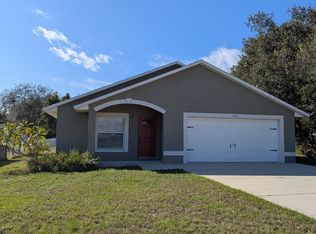
250 ASHLEY ROAD, MASCOTTE, FL 34753
Home value
$277,800
$256,000 - $303,000
$1,915/mo
Owner options
$1,915/mo
Rent Zestimate®
Find your next renter with Zillow Rental Manager. Plus, with online applications, you can quickly screen prospective tenants – for free.
$1,915/mo
Rent Zestimate®
$1,908/mo
Est. payment
Refinancing to a lower rate could help reduce your monthly payments and save thousands over the life of the loan.
$1,908/mo
Est. payment
Explore your selling options
Work with a Zillow partner agent
Leverage their expertise and Zillow's premium Showcase listings to get your home seen by more buyers.
Get startedList with your own agent
Get your home in front of millions of buyers by listing it on Zillow.
Learn how to do itSell it yourself
Take full control of how buyers see your home on Zillow by listing For Sale by Owner (FSBO).
List your homeWhat's special
Zillow last checked:
Listing updated:
Lydia Cajigas 203-525-9877,
LPT REALTY, LLC 877-366-2213
Alicia Self, 3593527
OPULENT REALTY INTERNATIONAL

Facts & features
Interior
Bedrooms & bathrooms
- Bedrooms: 3
- Bathrooms: 2
- Full bathrooms: 2
Primary bedroom
- Features: Ceiling Fan(s), Built-in Closet
- Level: First
- Area: 156 Square Feet
- Dimensions: 13x12
Bedroom 2
- Features: Ceiling Fan(s), Built-in Closet
- Level: First
- Area: 156 Square Feet
- Dimensions: 13x12
Bedroom 3
- Features: Ceiling Fan(s), Built-in Closet
- Level: First
- Area: 120 Square Feet
- Dimensions: 12x10
Dinette
- Level: First
- Area: 108 Square Feet
- Dimensions: 12x9
Kitchen
- Features: Dual Sinks, Pantry, No Closet
- Level: First
- Area: 323 Square Feet
- Dimensions: 19x17
Living room
- Features: Ceiling Fan(s), No Closet
- Level: First
- Area: 306 Square Feet
- Dimensions: 18x17
Heating
- Electric
Cooling
- Central Air
Appliances
- Included: Oven, Dishwasher, Dryer, Microwave, Refrigerator, Washer, Water Softener
- Laundry: Electric Dryer Hookup, In Garage, Washer Hookup
Features
- Ceiling Fan(s), Eating Space In Kitchen, Living Room/Dining Room Combo, Primary Bedroom Main Floor
- Flooring: Ceramic Tile, Vinyl
- Doors: Sliding Doors
- Windows: Double Pane Windows
- Has fireplace: No
- Common walls with other units/homes: Corner Unit
Interior area
- Total structure area: 1,267
- Total interior livable area: 1,267 sqft
Property
Parking
- Total spaces: 2
- Parking features: Driveway, Garage Door Opener
- Attached garage spaces: 2
- Has uncovered spaces: Yes
Features
- Levels: One
- Stories: 1
- Patio & porch: Patio, Porch
Lot
- Size: 0.31 Acres
- Features: Corner Lot
Details
- Parcel number: 102224006000010400
- Zoning: SFM
- Special conditions: None
Construction
Type & style
- Home type: SingleFamily
- Property subtype: Single Family Residence
Materials
- Concrete
- Foundation: Slab
- Roof: Shingle
Condition
- Completed
- New construction: No
- Year built: 2003
Utilities & green energy
- Electric: Photovoltaics Third-Party Owned
- Sewer: Septic Tank
- Water: Public
- Utilities for property: Electricity Connected, Public
Green energy
- Energy generation: Solar
Community & HOA
Community
- Security: Fire Alarm, Smoke Detector(s)
- Pet fee: $0 monthly
- Subdivision: MASCOTTE COURTNEY PARK PH 03 LT 104 PB
HOA
- Has HOA: No
Location
- Region: Mascotte
Financial & listing details
- Price per square foot: $221/sqft
- Tax assessed value: $242,139
- Annual tax amount: $3,334
- Date on market: 3/22/2025
- Cumulative days on market: 88 days
- Listing terms: Cash,Conventional,FHA,USDA Loan,VA Loan
- Ownership: Fee Simple
- Total actual rent: 0
- Electric utility on property: Yes
- Road surface type: Concrete
Price history
| Date | Event | Price |
|---|---|---|
| 7/28/2025 | Sold | $280,000-6.7%$221/sqft |
Source: | ||
| 7/3/2025 | Pending sale | $299,999$237/sqft |
Source: | ||
| 5/28/2025 | Price change | $299,999-4.8%$237/sqft |
Source: | ||
| 5/17/2025 | Price change | $315,000-6%$249/sqft |
Source: | ||
| 4/4/2025 | Price change | $335,000-2.9%$264/sqft |
Source: | ||
| 3/24/2025 | Listed for sale | $345,000+97.1%$272/sqft |
Source: | ||
| 9/19/2019 | Sold | $175,000-2.7%$138/sqft |
Source: Public Record Report a problem | ||
| 9/2/2019 | Pending sale | $179,900$142/sqft |
Source: Keller Williams Realty Elite Partners III #G5017527 Report a problem | ||
| 9/2/2019 | Listed for sale | $179,900$142/sqft |
Source: KW ELITE PARTNERS III REALTY #G5017527 Report a problem | ||
| 9/2/2019 | Pending sale | $179,900$142/sqft |
Source: Keller Williams Realty Elite Partners III #G5017527 Report a problem | ||
| 6/27/2019 | Listed for sale | $179,900+259.8%$142/sqft |
Source: KW ELITE PARTNERS III REALTY #G5017527 Report a problem | ||
| 2/1/2012 | Sold | $50,000-16.5%$39/sqft |
Source: Public Record Report a problem | ||
| 1/23/2012 | Price change | $59,900+19.8%$47/sqft |
Source: Micki Blackburn Realty #G4673927 Report a problem | ||
| 1/13/2012 | Price change | $50,000-16.5%$39/sqft |
Source: MICKI BLACKBURN REALTY, INC #G4673927 Report a problem | ||
| 7/4/2011 | Listed for sale | $59,900-66.3%$47/sqft |
Source: Micki Blackburn Realty #G4673927 Report a problem | ||
| 2/22/2006 | Sold | $177,500+82.1%$140/sqft |
Source: Public Record Report a problem | ||
| 1/28/2004 | Sold | $97,500$77/sqft |
Source: Public Record Report a problem | ||
Public tax history
| Year | Property taxes | Tax assessment |
|---|---|---|
| 2025 | $3,549 +6.5% | $188,680 +6.8% |
| 2024 | $3,334 +10.5% | $176,670 +6.7% |
| 2023 | $3,017 +12.1% | $165,530 +6.6% |
| 2022 | $2,692 +6.5% | $155,270 +6.5% |
| 2021 | $2,526 -0.6% | $145,799 |
| 2020 | $2,541 -10.4% | $145,799 +38.9% |
| 2019 | $2,835 +13.1% | $104,946 +10% |
| 2018 | $2,506 | $95,405 +10% |
| 2017 | $2,506 +10.1% | $86,732 |
| 2016 | $2,275 -2.7% | $86,732 +91.5% |
| 2015 | $2,339 +300.2% | $45,295 +0.8% |
| 2014 | $584 -43.3% | $44,936 +2.3% |
| 2013 | $1,031 +130.4% | $43,939 |
| 2012 | $447 -36.4% | $43,939 -32.8% |
| 2011 | $704 -1.4% | $65,379 -7.9% |
| 2010 | $714 -59.6% | $70,949 -43.3% |
| 2009 | $1,769 -19.9% | $125,073 -16.5% |
| 2008 | $2,208 -15.2% | $149,808 -2.4% |
| 2007 | $2,604 +94.4% | $153,569 +77.9% |
| 2006 | $1,339 +3% | $86,330 +3% |
| 2005 | $1,300 -33.6% | $83,816 |
| 2004 | $1,959 +575.3% | -- |
| 2003 | $290 | $12,750 |
Neighborhood: 34753
Nearby homes
- $262,2003 bd2 ba1.1k sqft246 Ashley Rd, Mascotte, FL 34753Off Market

- $274,0003 bd2 ba1.2k sqft135 Brittany Rd, Mascotte, FL 34753Off Market
- $257,7003 bd2 ba1.1k sqft131 Brittany Rd, Mascotte, FL 34753Off Market
- $252,6003 bd2 ba1.1k sqft242 Ashley Rd, Mascotte, FL 34753Off Market
- $261,3003 bd2 ba1.1k sqft226 Ayrshire Pl, Mascotte, FL 34753Off Market
- $276,1003 bd2 ba1.1k sqft251 Ashley Rd, Mascotte, FL 34753Off Market
- $276,4003 bd2 ba1.1k sqft222 Ayrshire Pl, Mascotte, FL 34753Off Market
- $264,4003 bd2 ba1.1k sqft230 Ayrshire Pl, Mascotte, FL 34753Off Market
Nearby schools
GreatSchools rating
- 2/10Groveland Elementary SchoolGrades: PK-5Distance: 3.8 mi
- 4/10Gray Middle SchoolGrades: 6-8Distance: 3.1 mi
- 4/10South Lake High SchoolGrades: 9-12Distance: 5 mi
Schools provided by the listing agent
- Elementary: Mascotte Elem
- Middle: Gray Middle
- High: South Lake High
Source: Stellar MLS. This data may not be complete. We recommend contacting the local school district to confirm school assignments for this home.
Get a cash offer in 3 minutes
- Florida
- Lake County
- Mascotte
- 34753
- 250 ASHLEY ROAD