Skip main navigation
Off market
  • $513,800

    250 Augusta Dr, Oakland, TN 38060

    4beds
    3,415sqft
    SingleFamily
    Built in 2014
    0.75 Acres Lot
    $513,800 Zestimate®
    $150/sqft
    $3,653 Estimated rent

    Home value

    $513,800

    $488,000 - $539,000

    $3,653/mo

    Zestimate® history
    Loading
    Loading...

    Owner options

    List your home for rent

    $3,653/mo

    Rent Zestimate®

    Find your next renter with Zillow Rental Manager. Plus, with online applications, you can quickly screen prospective tenants – for free.

    Learn more

    $3,653/mo

    Rent Zestimate®

    Refinance and save

    $2,977/mo

    Est. payment

    Refinancing to a lower rate could help reduce your monthly payments and save thousands over the life of the loan.

    See today's rates

    $2,977/mo

    Est. payment

    Explore your selling options

    Work with a Zillow partner agent

    Leverage their expertise and Zillow's premium Showcase listings to get your home seen by more buyers.

    Get started

    List with your own agent

    Get your home in front of millions of buyers by listing it on Zillow.

    Learn how to do it

    Sell it yourself

    Take full control of how buyers see your home on Zillow by listing For Sale by Owner (FSBO).

    List your home

    What's special

    Golf courseWalk-in pantryCustom built workshopMaster bathHardwood floorsMarble windowsillsJetted jacuzzi tub

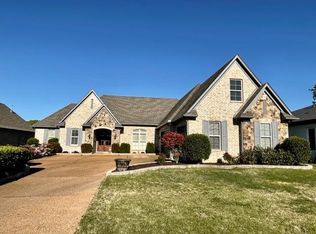
    CALL 901-218-3311 FOR APPOINTMENT Great opportunity to live on the 15th Tee box of Fair Oak’s Golf course nestled in the heart of Oakland, Tennessee. 250 Augusta Drive has panoramic views of two lakes and the golf course from almost every room in this 3415 sq ft custom built (2014) home. Enjoy spacious 3 bedrooms downstairs and 1 bedroom /bonus room upstairs, dining room, great room, kitchen, breakfast nook, sunroom, utility room, 2 full baths and 2 half baths and a 24 x 20 screened in porch. All rooms are large in this open floor plan. Home has many amenities such as: • Granite countertops • Custom window treatments • Built in ironing board in master bedroom closet • 30” self-cleaning double ovens • Under counter lighting in kitchen • Walk-in pantry • Upgraded kitchen cabinets with end panels • Hardwood floors • Vented gas fireplace • Custom bookshelves • 10 ceiling fans • Beveled edge mirrors • Master bath has a frameless shower door and jetted jacuzzi tub • 4 large walk-in closets plus 1 coat closet and 4 linen closets with custom wood shelves and shoe organizers • 518 sq. ft upstairs bonus room or 4th bedroom with bathroom and walk in closet with great view of the golf course • 1000 sq ft floored walk-in attic • New tankless water heater • Irrigation system • Built on ¾ acre lot in 2014 • 24 x 20 screened in porch with TV wall mounting hardware installed • 3 car garage with custom built workshop * Underground storm shelter/safe room * Marble windowsills

    This property is not currently displayed as for sale or rent on Zillow. This may be different from what's on other websites or public sources.
    Facts & features

    Interior

    Bedrooms & bathrooms
    • Bedrooms: 4
    • Bathrooms: 4
    • Full bathrooms: 2
    • 1/2 bathrooms: 2
    Heating
    • Forced air, Gas
    Cooling
    • Central
    Appliances
    • Included: Dishwasher, Garbage disposal, Microwave, Range / Oven
    Features
    • Flooring: Tile, Carpet, Hardwood
    • Basement: None
    • Has fireplace: Yes
    Interior area
    • Total interior livable area: 3,415 sqft

    Property

    Parking
    • Total spaces: 3
    • Parking features: Garage - Attached, Off-street
    Features
    • Exterior features: Brick
    • Has view: Yes
    • View description: Territorial, Water
    • Has water view: Yes
    • Water view: Water
    Lot
    • Size: 0.75 Acres
    Details
    • Parcel number: 087AB04000000

    Construction

    Type & style
    • Home type: SingleFamily
    Materials
    • Foundation: Piers
    • Roof: Composition
    Condition
    • Year built: 2014

    Community & HOA

    Community
    • Features: Fifty Five Plus Active Community
    • Senior community: Yes
    HOA
    • Has HOA: Yes
    • HOA fee: $10 monthly
    Location
    • Region: Oakland

    Financial & listing details

    • Price per square foot: $150/sqft
    • Tax assessed value: $560,600
    • Annual tax amount: $2,194

    Price history

    DateEventPrice
    7/29/2022Sold$499,900$146/sqft
    Source: Public Record Report a problem
    4/22/2022Pending sale$499,900$146/sqft
    Source: Owner Report a problem
    4/21/2022Listed for sale$499,900$146/sqft
    Source: Owner Report a problem

    Public tax history

    YearProperty taxesTax assessment
    2025$2,194 +13.9%$140,150 +40.1%
    2024$1,926 $100,025
    2023$1,926 +12.4%$100,025
    2022$1,713 $100,025
    2021-- $100,025 +16.4%
    2020$1,744 $85,950
    2019$1,744 -2.8%$85,950
    2018$1,794 +19.2%$85,950 +1.6%
    2017$1,505 -1.3%$84,600 +5.6%
    2016$1,525 +3.6%$80,150 +3.7%
    2015$1,471 $77,325
    2014$1,471 $77,325 +587.3%
    2013-- $11,250
    2012$172 $11,250 +6.7%
    2011$172 -31.9%$10,540 -32%
    2010$253 $15,500
    2009$253 $15,500
    2008-- $15,500
    Find assessor info on the county website

    Neighborhood: 38060

    Nearby schools

    GreatSchools rating
    Get pre-qualified for a loan
    At Zillow Home Loans, we can pre-qualify you in as little as 5 minutes with no impact to your credit score.

    An equal housing lender. NMLS #10287.

    Sell for more on Zillow
    Get a Zillow Showcase℠ listing at no additional cost and you could sell for .
    $513,800
    2% more
    +$10,276
    With Zillow Showcase(estimated)
    $524,076
