Skip main navigation
Sold for $295,000
  • $295,000

    250 Bedford Dr, Westland, MI 48185

    3beds
    1,983sqft
    Single Family Residence
    Built in 1991
    8,276 Square Feet Lot
    $326,900 Zestimate®
    $149/sqft
    $2,249 Estimated rent

    Home value

    $326,900

    $311,000 - $343,000

    $2,249/mo

    Zestimate® history
    Loading
    Loading...

    Owner options

    List your home for rent

    $2,249/mo

    Rent Zestimate®

    Find your next renter with Zillow Rental Manager. Plus, with online applications, you can quickly screen prospective tenants – for free.

    Learn more

    $2,249/mo

    Rent Zestimate®

    Refinance and save

    $2,051/mo

    Est. payment

    Refinancing to a lower rate could help reduce your monthly payments and save thousands over the life of the loan.

    See today's rates

    $2,051/mo

    Est. payment

    Explore your selling options

    Work with a Zillow partner agent

    Leverage their expertise and Zillow's premium Showcase listings to get your home seen by more buyers.

    Get started

    List with your own agent

    Get your home in front of millions of buyers by listing it on Zillow.

    Learn how to do it

    Sell it yourself

    Take full control of how buyers see your home on Zillow by listing For Sale by Owner (FSBO).

    List your home

    What's special

    Traditional hardwood flooring throughoutElectric blower motorRing camera systemFirepit staysBike shedBuilt in bookshelvesKeyless entry
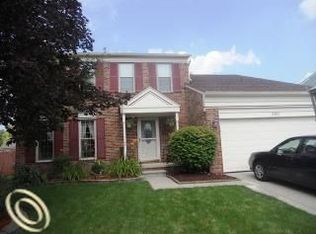
    Don’t miss this opportunity to live in this well-desired subdivision. Westland Woods is a closed subdivision with no through traffic, located next to absolutely everything; close to U of M, Ford Road shopping and dining, far enough off the expressway and still basically accessible to everything. This fantastic 3 bedroom 1.1 bath home with a large back yard that extends the living area to two large patio spaces for family entertaining and relaxing. Kitchen updated in 2021, traditional hardwood flooring throughout the first floor continuing upstairs to the hallway 2nd level. Finished basement with ample storage. Family room has wood burning fireplace with electric blower motor, built in bookshelves and cabinetry. This home has Hansons lifetime windows, and Hansons premium siding with premium insulation comes with a transferable warranty. Tankless water heater, ring camera system, Wi-Fi controlled sprinkler system, with Alexa outlets in living room and family room. Keyless entry, raised garden beds, Pergola on patio stays, firepit stays and the 4 person seating around firepit stays, shed stays, workbench in garage stays. Exclusions: Garage - Freezer(s) Refrigerator(s) Heater in garage, any freestanding toolboxes, Garage tool cabinet upper and lower (silver stamped). Exterior exclusions: Chicken coop and bike shed on side of the house.

    Zillow last checked:

    Listing updated:

    Listed by:

    Pamela McCoy 248-563-5851,

    Benchmark Realty Group Inc

    Bought with:

    May Aranki, 6501392519

    KW Professionals

    Source: Realcomp II,MLS#: 20230071102MLS Logo

    Facts & features

    Interior

    Bedrooms & bathrooms
    • Bedrooms: 3
    • Bathrooms: 2
    • Full bathrooms: 1
    • 1/2 bathrooms: 1
    Primary bedroom
    • Level: Second
    • Dimensions: 10 x 14
    Bedroom
    • Level: Second
    • Dimensions: 9 x 10
    Bedroom
    • Level: Second
    • Dimensions: 8 x 12
    Bedroom
    • Level: Basement
    • Dimensions: 11 x 20
    Other
    • Level: Second
    • Dimensions: 6 x 7
    Other
    • Level: Entry
    • Dimensions: 3 x 6
    Other
    • Level: Entry
    • Dimensions: 10 x 10
    Family room
    • Level: Entry
    • Dimensions: 12 x 20
    Kitchen
    • Level: Entry
    • Dimensions: 8 x 11
    Laundry
    • Level: Basement
    • Dimensions: 8 x 15
    Living room
    • Level: Entry
    • Dimensions: 12 x 12
    Media room
    • Level: Basement
    • Dimensions: 11 x 19
    Heating
    • Forced Air, Natural Gas
    Cooling
    • Ceiling Fans, Central Air
    Appliances
    • Included: Disposal, Energy Star Qualified Dryer, Energy Star Qualified Dishwasher, Energy Star Qualified Refrigerator, Energy Star Qualified Washer, Free Standing Gas Oven, Humidifier, Ice Maker, Microwave, Stainless Steel Appliances, Washer Dryer Stacked
    • Laundry: Electric Dryer Hookup, Laundry Room, Washer Hookup
    Features
    • High Speed Internet, Programmable Thermostat
    • Basement: Finished,Full
    • Has fireplace: Yes
    • Fireplace features: Family Room
    Interior area
    • Total interior livable area: 1,983 sqft
    • Finished area above ground: 1,371
    • Finished area below ground: 612

    Property

    Parking
    • Total spaces: 2
    • Parking features: Two Car Garage, Attached, Direct Access, Driveway, Electricityin Garage, Garage Faces Front
    • Garage spaces: 2
    Features
    • Levels: Two
    • Stories: 2
    • Entry location: GroundLevel
    • Patio & porch: Covered, Enclosed, Patio
    • Exterior features: Chimney Caps, Lighting
    • Pool features: None
    • Fencing: Back Yard
    Lot
    • Size: 8,276 Square Feet
    • Dimensions: 182 x 60
    • Features: Irregular Lot, Sprinklers
    Details
    • Additional structures: Sheds
    • Parcel number: 5604710047000
    • Special conditions: Short Sale No,Standard

    Construction

    Type & style
    • Home type: SingleFamily
    • Architectural style: Colonial
    • Property subtype: Single Family Residence
    Materials
    • Block, Vinyl Siding
    • Foundation: Basement, Poured
    • Roof: Asphalt
    Condition
    • Platted Sub
    • New construction: No
    • Year built: 1991

    Utilities & green energy

    • Electric: Service 100 Amp, Utility Smart Meter
    • Sewer: Public Sewer
    • Water: Public
    • Utilities for property: Cable Available, Underground Utilities

    Community & HOA

    Community
    • Features: Sidewalks
    • Security: Exterior Video Surveillance, Smoke Detectors
    HOA
    • Has HOA: No
    Location
    • Region: Westland

    Financial & listing details

    • Price per square foot: $149/sqft
    • Tax assessed value: $62,014
    • Annual tax amount: $3,018
    • Date on market: 8/25/2023
    • Cumulative days on market: 3 days
    • Listing agreement: Exclusive Agency
    • Listing terms: Cash,Conventional

    Price history

    DateEventPrice
    9/22/2023Sold$295,000+7.3%$149/sqft
    Source: Realcomp II #20230071102 Report a problem
    8/28/2023Pending sale$274,900$139/sqft
    Source: Realcomp II #20230071102 Report a problem
    8/25/2023Listed for sale$274,900+85.7%$139/sqft
    Source: Realcomp II #20230071102 Report a problem
    9/15/1998Sold$148,000$75/sqft
    Source: Public Record Report a problem

    Public tax history

    YearProperty taxesTax assessment
    2025-- $128,900 +7.3%
    2024-- $120,100 +15.7%
    2023-- $103,800 +6.7%
    2022-- $97,300 +10.1%
    2021-- $88,400
    2020$3,031 +12%$88,400 +0.9%
    2019$2,707 $87,600 +4.5%
    2018$2,707 $83,800 +6.1%
    2017-- $79,000 +4.6%
    2016$2,297 $75,500 +14.2%
    2015$2,297 -56.8%$66,090 +19%
    2013$5,320 +131.6%$55,560 +4.3%
    2012$2,297 $53,290 -11.3%
    2010-- $60,070 -16.5%
    2009-- $71,970 -18.9%
    2008$2,906 $88,720 -5.6%
    2007-- $94,020 +6.4%
    2005-- $88,370 +4.1%
    2004-- $84,870 +14%
    2001-- $74,463 +3.2%
    2000$2,705 $72,155
    Find assessor info on the county website

    Neighborhood: 48185

    Nearby schools

    GreatSchools rating
    Get a cash offer in 3 minutes
    Find out how much your home could sell for in as little as 3 minutes with a no-obligation cash offer.
    Estimated market value
    $326,900
    Get a cash offer in 3 minutes
    Find out how much your home could sell for in as little as 3 minutes with a no-obligation cash offer.
    Estimated market value
    $326,900