Get ready for a new Wilson Built Home coming to Hunters Landing that will have 4 bedrooms, 2 full baths. The home will offer a split bedroom floor plan with open concept living. The kitchen boasts Stainless Steel appliances that will include an electric slide in range, microwave and dishwasher, along with a large walk in pantry. Invite your friends over and gather around the quartz counter island plus a dining area. The home boasts a corner wood burning fire place in the living room along with vinyl plank flooring in the main areas and carpet in the bedrooms. The Primary Suite includes dual sinks, tiled shower and soaking tub with a large walk in closet.The 3 guest rooms are located off the living room along with the guest bath with a tiled, tub shower combo.All of this on a half acre lot that includes a wood privacy fence, irrigation, sod, flower bed package and 2 trees in the front yard. Wylie ISD, Fiber Optic Internet, Outside the City Limits
Sold
Price Unknown
250 Beechcraft Rd, Abilene, TX 79602
4beds
1,892sqft
Single Family Residence
Built in 2024
0.5 Acres Lot
$412,600 Zestimate®
$--/sqft
$3,718 Estimated rent
Home value
$412,600
$392,000 - $433,000
$3,718/mo
Zestimate® history
Owner options
List your home for rent
$3,718/mo
Rent Zestimate®
Find your next renter with Zillow Rental Manager. Plus, with online applications, you can quickly screen prospective tenants – for free.
$3,718/mo
Rent Zestimate®
Refinance and save
$500/mo
Est. payment
Refinancing to a lower rate could help reduce your monthly payments and save thousands over the life of the loan.
$500/mo
Est. payment
Explore your selling options
Work with a Zillow partner agent
Leverage their expertise and Zillow's premium Showcase listings to get your home seen by more buyers.
Get startedList with your own agent
Get your home in front of millions of buyers by listing it on Zillow.
Learn how to do itSell it yourself
Take full control of how buyers see your home on Zillow by listing For Sale by Owner (FSBO).
List your homeWhat's special
Zillow last checked:
Listing updated:
Listed by:
Lucy Bishop 0638406 325-267-3100,
Sendero Properties, LLC 325-267-3100
Bought with:
Remy Locascio
KW SYNERGY*
Source: NTREIS,MLS#: 20635328
Facts & features
Interior
Bedrooms & bathrooms
- Bedrooms: 4
- Bathrooms: 2
- Full bathrooms: 2
Primary bedroom
- Features: Dual Sinks, Separate Shower, Walk-In Closet(s)
- Level: First
- Dimensions: 14 x 14
Living room
- Features: Fireplace
- Level: First
- Dimensions: 17 x 17
Heating
- Central, Electric
Cooling
- Central Air, Electric
Appliances
- Included: Dishwasher, Electric Range, Disposal, Microwave
- Laundry: Washer Hookup, Electric Dryer Hookup, Laundry in Utility Room
Features
- Decorative/Designer Lighting Fixtures, High Speed Internet, Wired for Sound
- Flooring: Carpet, Luxury Vinyl Plank
- Has basement: No
- Number of fireplaces: 1
- Fireplace features: Wood Burning
Interior area
- Total interior livable area: 1,892 sqft
Property
Parking
- Total spaces: 2
- Parking features: Door-Single, Garage, Garage Door Opener, Garage Faces Side
- Attached garage spaces: 2
Features
- Levels: One
- Stories: 1
- Patio & porch: Covered
- Pool features: None, Community
- Fencing: Wood
Lot
- Size: 0.5 Acres
- Features: Interior Lot, Landscaped, Subdivision, Sprinkler System
Details
- Parcel number: 1084404
Construction
Type & style
- Home type: SingleFamily
- Architectural style: Traditional,Detached
- Property subtype: Single Family Residence
Materials
- Brick, Rock, Stone
- Foundation: Slab
- Roof: Composition
Condition
- New construction: Yes
- Year built: 2024
Utilities & green energy
- Sewer: Septic Tank
- Water: Community/Coop
- Utilities for property: Electricity Available, None, Septic Available, Underground Utilities, Water Available
Community & HOA
Community
- Features: Pool, Community Mailbox, Curbs, Sidewalks
- Security: Smoke Detector(s)
- Subdivision: Hunters Landing
HOA
- Has HOA: Yes
- Services included: All Facilities, Maintenance Grounds, Maintenance Structure
- HOA fee: $500 annually
- HOA name: Hunters Landing HOA
Location
- Region: Abilene
Financial & listing details
- Tax assessed value: $391,843
- Annual tax amount: $5,054
- Date on market: 6/4/2024
- Cumulative days on market: 46 days
- Listing terms: Cash,Conventional,FHA,VA Loan
- Electric utility on property: Yes
- Road surface type: Asphalt
Price history
| Date | Event | Price |
|---|---|---|
| 11/27/2024 | Sold | -- |
Source: NTREIS #20635328 Report a problem | ||
| 10/8/2024 | Pending sale | $379,000$200/sqft |
Source: NTREIS #20635328 Report a problem | ||
| 7/19/2024 | Contingent | $379,000$200/sqft |
Source: NTREIS #20635328 Report a problem | ||
| 6/4/2024 | Listed for sale | $379,000+847.5%$200/sqft |
Source: NTREIS #20635328 Report a problem | ||
| 4/17/2024 | Sold | -- |
Source: NTREIS #20337609 Report a problem | ||
| 3/28/2024 | Pending sale | $40,000$21/sqft |
Source: NTREIS #20337609 Report a problem | ||
| 5/24/2023 | Listed for sale | $40,000$21/sqft |
Source: NTREIS #20337609 Report a problem | ||
Public tax history
| Year | Property taxes | Tax assessment |
|---|---|---|
| 2025 | $5,054 +749.8% | $391,843 +1019.6% |
| 2024 | $595 +18.9% | $35,000 |
| 2023 | $500 -10.5% | $35,000 |
| 2022 | $559 | $35,000 |
Find assessor info on the county website
Neighborhood: Potosi
Nearby homes
- $--4 bd3 ba2k sqft256 Beechcraft Rd, Abilene, TX 79602Sold
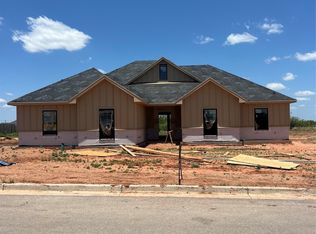
- $436,8004 bd2 ba2.1k sqft238 Beechcraft Rd, Abilene, TX 79602Off Market
- $--4 bd3 ba2.1k sqft244 Beechcraft Rd, Abilene, TX 79602Sold
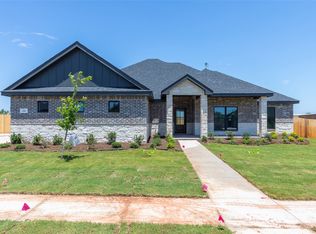
- $431,6004 bd2 ba2k sqft232 Beechcraft Rd, Abilene, TX 79602Off Market
- $400,3004 bd2 ba1.9k sqft262 Beechcraft Rd, Abilene, TX 79602Off Market
- $35,000-- bd-- ba-- sqft202 Beechcraft Rd, Abilene, TX 79602Off Market
- $416,9004 bd2 ba-- sqft113 Beechcraft, Abilene, TX 79602Off Market
- $--4 bd3 ba2.4k sqft261 Beechcraft Rd, Abilene, TX 79602Sold
Nearby schools
GreatSchools rating
- 9/10Wylie East Elementary SchoolGrades: K-3Distance: 4.1 mi
- 8/10Wylie East Junior High SchoolGrades: 6-8Distance: 4 mi
- 7/10Wylie High SchoolGrades: 9-12Distance: 7 mi
Schools provided by the listing agent
- Elementary: Wylie East
- High: Wylie
- District: Wylie ISD, Taylor Co.
Source: NTREIS. This data may not be complete. We recommend contacting the local school district to confirm school assignments for this home.
- Texas
- Taylor County
- Abilene
- 79602
- Potosi
- 250 Beechcraft Rd
