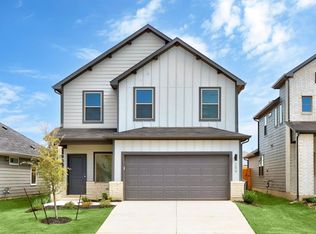
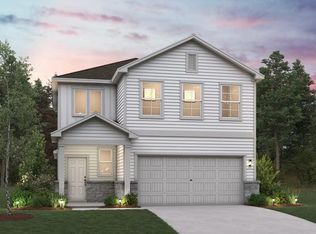
The one-story Laurel 2 plan was perfectly designed for modern living. A welcoming open layout lies at the heart of the home, showcasing a sunlit great room, a dining area, and a large kitchen with a wraparound counter, a center island, and a walk-in pantry. The inviting primary suite is adjacent, boasting a large walk-in closet and an attached bath. Two secondary bedrooms each offer their own walk-in closet. Options Include: Covered patio Stoop Fireplace in great room Tub with shower in lieu of walk-in shower at primary bath
Sold
Zillow last checked:
Listing updated:
Source: Century Communities
Price history
| Date | Event | Price |
|---|---|---|
| 8/28/2026 | Sold | -- |
Source: Agent Provided Report a problem | ||
| 7/31/2026 | Pending sale | $279,990$165/sqft |
Source:  Unlock MLS #5658759 Report a problem Unlock MLS #5658759 Report a problem | ||
| 7/18/2026 | Price change | $279,990-9.1%$165/sqft |
Source: Unlock MLS #5658759 Report a problem | ||
| 7/14/2026 | Price change | $308,050+3.4%$181/sqft |
Source: Unlock MLS #5658759 Report a problem | ||
| 6/18/2026 | Price change | $297,990-2%$175/sqft |
Source: Unlock MLS #5658759 Report a problem | ||
| 5/22/2026 | Price change | $303,990+0.3%$179/sqft |
Source: Unlock MLS #5658759 Report a problem | ||
| 5/12/2026 | Listed for sale | $303,050$178/sqft |
Source:  Century Communities Report a problem Century Communities Report a problem | ||