Welcome to 250 Benefit Street, a lovingly maintained home located in Pawtucket’s Darlington neighborhood. Offering 3 bedrooms and 2 full baths, this home has been exceptionally well cared for and offers a flexible floor plan with plenty of room to make it your own. Inside, you’ll find beautiful hardwood floors, and comfortable living spaces filled with natural light. The spacious eat-in kitchen offers plenty of cabinetry and workspace, while an additional first-floor room with sliders leading directly to the deck and backyard provides the perfect spot for a dining room. Comfortable living room, full bathroom and bedroom complete the first floor. Upstairs are two generously sized bedrooms featuring a full bathroom with a jetted bathtub. The partially finished basement provides additional usable space along with plenty of storage. Located close to Slater Park, shopping, restaurants, schools and highway access, this is a solid, well-loved home in a convenient Darlington location. Move right in and enjoy it as-is or add your own personal touches over time.
Pending
Price increase: $99 (9/9)
$399,999
250 Benefit St, Pawtucket, RI 02861
3beds
1,344sqft
Single Family Residence
Built in 1940
4,151 Square Feet Lot
$405,100 Zestimate®
$298/sqft
$-- HOA
What's special
Deck and backyardSpacious eat-in kitchenBeautiful hardwood floors
- 24 days
- 767
- 51
Likely to sell faster than
Zillow last checked:
Listing updated:
Listed by:
Slocum Home Team 401-593-1129,
eXp Realty
Source: StateWide MLS RI,MLS#: 1422499
Facts & features
Interior
Bedrooms & bathrooms
- Bedrooms: 3
- Bathrooms: 2
- Full bathrooms: 2
Bathroom
- Features: Bath w Tub & Shower
Heating
- Natural Gas, Baseboard
Cooling
- Central Air
Appliances
- Included: Gas Water Heater, Dishwasher, Exhaust Fan, Microwave, Oven/Range, Refrigerator, Washer
Features
- Wall (Dry Wall), Plumbing (Mixed), Insulation (Ceiling), Ceiling Fan(s)
- Flooring: Hardwood, Laminate, Carpet
- Basement: Full,Interior Entry,Partially Finished,Laundry,Office,Storage Space,Workout Room
- Has fireplace: No
- Fireplace features: None
Interior area
- Total structure area: 1,344
- Total interior livable area: 1,344 sqft
- Finished area above ground: 1,344
- Finished area below ground: 0
Video & virtual tour
Property
Parking
- Total spaces: 1
- Parking features: Detached, Driveway
- Garage spaces: 1
- Has uncovered spaces: Yes
Features
- Fencing: Fenced
Lot
- Size: 4,151 Square Feet
- Features: Sidewalks
Details
- Parcel number: PAWTM04L0635
Construction
Type & style
- Home type: SingleFamily
- Architectural style: Cape Cod
- Property subtype: Single Family Residence
Materials
- Dry Wall, Vinyl Siding
- Foundation: Concrete Perimeter
Condition
- New construction: No
- Year built: 1940
Utilities & green energy
- Electric: 100 Amp Service
- Sewer: Public Sewer
- Water: Public
Community & HOA
Community
- Features: Near Public Transport, Commuter Bus, Golf, Highway Access, Hospital, Public School, Railroad, Restaurants, Schools, Near Shopping
HOA
- Has HOA: No
Location
- Region: Pawtucket
Financial & listing details
- Price per square foot: $298/sqft
- Tax assessed value: $296,400
- Annual tax amount: $3,898
- Date on market: 9/8/2026
Estimated market value
$405,100
$385,000 - $425,000
$2,699/mo
Price history
| Date | Event | Price |
|---|---|---|
| 9/14/2026 | Pending sale | $399,999$298/sqft |
Source:  StateWide MLS RI #1422499 Report a problem StateWide MLS RI #1422499 Report a problem | ||
| 9/9/2026 | Price change | $399,999+0%$298/sqft |
Source: StateWide MLS RI #1422499 Report a problem | ||
| 9/8/2026 | Listed for sale | $399,900+100.1%$298/sqft |
Source: eXp Realty #1422499 Report a problem | ||
| 5/5/2017 | Sold | $199,900$149/sqft |
Source: StateWide MLS RI #1152998 Report a problem | ||
| 3/1/2017 | Listed for sale | $199,900+2.5%$149/sqft |
Source: RE/MAX River's Edge #1152998 Report a problem | ||
| 6/23/2016 | Listing removed | $195,000$145/sqft |
Source: Owner Report a problem | ||
| 12/8/2015 | Listed for sale | $195,000-2%$145/sqft |
Source: Owner Report a problem | ||
| 5/27/2014 | Listing removed | $199,000$148/sqft |
Source: CENTURY 21 Gonsalves-Pastore Realty #1064166 Report a problem | ||
| 4/8/2014 | Listed for sale | $199,000+7.6%$148/sqft |
Source: Century 21 Gonsalves-Pastore Realty #1064166 Report a problem | ||
| 5/1/2008 | Sold | $185,000+26.3%$138/sqft |
Source: Public Record Report a problem | ||
| 1/7/2008 | Sold | $146,450+60.9%$109/sqft |
Source: Public Record Report a problem | ||
| 8/30/2000 | Sold | $91,000$68/sqft |
Source: Public Record Report a problem | ||
Public tax history
| Year | Property taxes | Tax assessment |
|---|---|---|
| 2025 | $3,658 | $296,400 |
| 2024 | $3,658 -16% | $296,400 +12.8% |
| 2023 | $4,356 | $262,700 |
| 2022 | $4,356 | $262,700 |
| 2021 | $4,356 +9.8% | $262,700 +38.3% |
| 2020 | $3,967 | $189,900 |
| 2019 | $3,967 +3.8% | $189,900 |
| 2018 | $3,823 +13.6% | $189,900 +28.2% |
| 2017 | $3,365 +3.8% | $148,100 |
| 2016 | $3,242 | $148,100 |
| 2015 | $3,242 +3.1% | $148,100 +8.6% |
| 2014 | $3,145 | $136,400 |
| 2013 | $3,145 | $136,400 +900% |
| 2012 | $3,145 +9.8% | $13,640 -91.5% |
| 2011 | $2,863 | $161,000 |
| 2010 | $2,863 | $161,000 |
| 2009 | $2,863 +23.3% | $161,000 -14.1% |
| 2008 | $2,322 +4.5% | $187,400 |
| 2007 | $2,223 +14.8% | $187,400 +73.4% |
| 2005 | $1,936 +3.8% | $108,100 |
| 2004 | $1,865 +4% | $108,100 |
| 2003 | $1,793 | $108,100 |
Find assessor info on the county website
Monthly payment
Est. payment
Payment breakdown
Explore the cost of this home by adjusting the details. Changes won't be saved.Climate risks
Neighborhood: Pine Crest
Similar homes
- $449,0003 bd2 ba1.8k sqft3 Rose Dr, Pawtucket, RI 02861For Sale
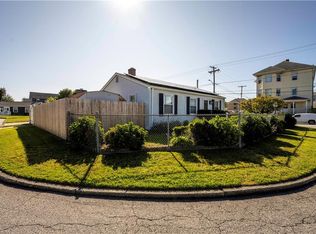
 MLS ID #1423282, Ari Tanasio, Tanasio Realty Advisors. StateWide MLS RI
 - $389,0002 bd1 ba1.6k sqft86 Paul St, Pawtucket, RI 02861For Sale
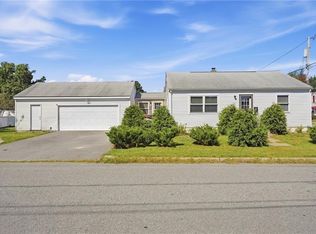 MLS ID #1423441, Basty Ortiz, Bani Properties. StateWide MLS RI
 - $399,9003 bd1 ba1k sqft18 Pine St, North Providence, RI 02911For Sale
 MLS ID #1424871, The Fooks Team, Coldwell Banker Realty. StateWide MLS RI
 - $439,0004 bd2 ba1.4k sqft45 Arch St, Pawtucket, RI 02860For Sale
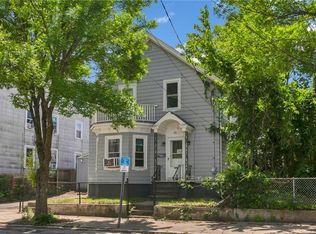 MLS ID #1414470, Robert Bohlen, RE/MAX River's Edge. StateWide MLS RI
 - $515,0003 bd2 ba1.8k sqft11 Brookdale Blvd, Pawtucket, RI 02861For SaleMLS ID #1423085, Fava + Vieira Group, Compass. StateWide MLS RI
- $395,0002 bd2 ba1.5k sqft389 Great Rd, Lincoln, RI 02865For SaleMLS ID #1419505, Kelly White, Redfin Corporation. StateWide MLS RI
- $399,9004 bd2 ba1.7k sqft155 Stanton Ave, Riverside, RI 02915For SaleMLS ID #1424781, Ray Hill, Coldwell Banker Realty. StateWide MLS RI
- $399,0003 bd2 ba1.4k sqft135 Sandringham Ave, Providence, RI 02908For SaleMLS ID #1421345, Kira Greene, Compass. StateWide MLS RI
- $314,9002 bd2 ba1.3k sqftNorth Bend Condominiums, Pawtucket, RI 02860For SaleMLS ID #1423594, Team Garcia, Keller Williams Leading Edge. StateWide MLS RI
- $434,9003 bd1 ba1k sqft136 Windmill St, Pawtucket, RI 02860For SaleMLS ID #1418419, The Realpro Group, REALPRO by The Water. StateWide MLS RI
- $459,9003 bd1 ba1.7k sqft66 Wayne Dr, Cumberland, RI 02864For SaleMLS ID #1424353, The DiSpirito Team, Engel & Volkers Oceanside. StateWide MLS RI
- $429,9003 bd2 ba1.2k sqft34 Kent Ave, East Providence, RI 02914For SaleMLS ID #1423670, Pam Reis, Mateus Realty. StateWide MLS RI
- $399,9003 bd2 ba1.1k sqft105 Walnut St, Johnston, RI 02919For SaleMLS ID #1423909, Sherri Faria, RE/MAX ADVANTAGE GROUP. StateWide MLS RI
- $427,0003 bd1 ba1.7k sqft100 Centre St, Rumford, RI 02916For SaleMLS ID #1419963, Kathryn Hasenjaeger, Realty ONE Group Suburban Life. StateWide MLS RI
- $430,0002 bd1 ba800 sqft34 Wuddall Ave, Warwick, RI 02889For SaleMLS ID #1424788, Juli McIntosh, RE/MAX Professionals. StateWide MLS RI
- $449,9003 bd2 ba2k sqft104 Meadow Rd, North Providence, RI 02904For SaleMLS ID #1422987, Karl Martone, RE/MAX Properties. StateWide MLS RI
- $429,9003 bd1 ba1.2k sqft42 Pine Swamp Rd, Cumberland, RI 02864For SaleMLS ID #1420691, Wendie Fillmore-Palermo, Coldwell Banker Realty. StateWide MLS RI
- $455,0003 bd2 ba1.4k sqft104 Fairview Ave, Pawtucket, RI 02860For SaleMLS ID #1419065, My Greene Team, Keller Williams Leading Edge. StateWide MLS RI
- $250,0002 bd3 ba1.8k sqft30 Foundry St., Central Falls, RI 02863For SaleMLS ID #1424771, Sussy DeLeon, RE/MAX New Horizons. StateWide MLS RI
- $430,0003 bd2 ba1.3k sqft37 Homer St, Providence, RI 02905For SaleMLS ID #1422926, Yolanda Nazario, REMAX Revolution. StateWide MLS RI
