Skip main navigation
For sale
  • Price cut: $14K (5/12)
    $635,000

    250 Benjamin Drive, Athens, GA 30606

    5beds
    3,838sqft
    : 
    Loading
    Get pre-qualified
    Single Family Residence
    Built in 1985
    0.62 Acres Lot
    $-- Zestimate®
    $165/sqft
    $-- HOA

    What's special

    Newly refurbished poolStately brick homeElegant entry foyerGranite countertopsDen with wet barMature treesCircular driveway
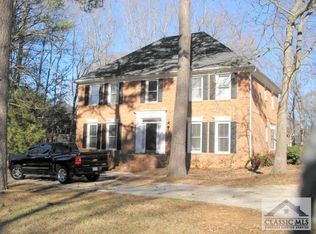
    Tucked away off Timothy Road and in established Glen Oaks Neighborhood is 250 Benjamin Drive - a stately brick home sited on a corner lot full of mature trees and landscaping. A circular driveway and freshly sodded front yard set the tone for this classically designed home built with quality materials you do not see with modern day construction. Recent upgrades include NEW main floor HVAC/ gas furnace, NEW pool liner, NEW water heater, and more. The elegant entry foyer features a second-story picture window that casts natural light on the curved staircase. Oak hardwood flooring runs throughout the main floor. A formal dining room and living room flank the entry foyer. The den with wet bar, fireplace, and two sets of French Doors leading to an expansive deck overlook the pool providing a great entertainment space for family and guests. With an updated stainless steel appliance package and granite countertops, the spacious kitchen with breakfast room is primed for your next gathering. The Primary Suite is located on the main level and features a walk-in closet and en-suite bathroom with double vanity, garden tub, and separate shower. Upstairs you’ll find four additional bedrooms and two bathrooms. The fourth bedroom is quite spacious and could be utilized as a bonus room or home office. Mature trees, expansive deck, natural landscaping, and newly refurbished pool can be enjoyed in all seasons. A prime location, coveted neighborhood & school district, excellent outdoor spaces, and timeless design set 250 Benjamin Drive apart from the rest.
    55 days
    |
    947
    |
    54
    |

    Zillow last checked:

    Listing updated:

    Listed by:

    Jarrett Martin 229-869-5734,

    Corcoran Classic Living

    Source: Hive MLS,MLS#: CL355126MLS LogoOriginating MLS: Athens Area Association of REALTORS

    Loading...

      Facts & features

      Interior

      Bedrooms & bathrooms
      • Bedrooms: 5
      • Bathrooms: 4
      • Full bathrooms: 3
      • 1/2 bathrooms: 1
      • Main level bathrooms: 2
      • Main level bedrooms: 1
      Heating
      • Forced Air, Natural Gas
      Cooling
      • Central Air, Electric
      Appliances
      • Included: Cooktop, Dishwasher, Disposal, Gas Water Heater, Microwave, Plumbed For Ice Maker, Refrigerator
      • Laundry: Laundry Room
      Features
      • Breakfast Area, Double Vanity, Entrance Foyer, Garden Tub/Roman Tub, High Ceilings, Main Level Primary, Primary Suite, Pantry, Separate Shower
      • Basement: Crawl Space
      • Number of fireplaces: 1
      • Fireplace features: Family Room, Masonry, Wood Burning
      Interior area
      • Total interior livable area: 3,838 sqft

      Property

      Parking
      • Total spaces: 2
      • Parking features: Attached, Garage Door Opener, Kitchen Level
      • Garage spaces: 2
      Features
      • Patio & porch: Patio, Deck
      • Exterior features: Deck
      • Pool features: In Ground
      • Fencing: Wood,Yard Fenced
      • Has view: Yes
      • View description: Panoramic
      Lot
      • Size: 0.62 Acres
      • Features: Corner Lot
      Details
      • Parcel number: 074A2C004
      • Zoning: RS-15
      • Special conditions: Standard

      Construction

      Type & style
      • Home type: SingleFamily
      • Architectural style: Traditional
      • Property subtype: Single Family Residence
      Materials
      • Brick
      • Foundation: Crawlspace
      • Roof: Asphalt
      Condition
      • Year built: 1985

      Utilities & green energy

      • Sewer: Public Sewer
      • Water: Public
      • Utilities for property: Underground Utilities

      Community & HOA

      Community
      • Subdivision: Glen Oaks
      HOA
      • Has HOA: No
      Location
      • Region: Athens

      Financial & listing details

      • Price per square foot: $165/sqft
      • Tax assessed value: $467,028
      • Annual tax amount: $3,699
      • Date on market: 5/11/2026
      • Cumulative days on market: 56 days
      • Listing agreement: Exclusive Right To Sell
      • Listing terms: Cash,Conventional,1031 Exchange,FHA,VA Loan
      • Ownership type: Homeowner/Owner

        Estimated market value

        Not available

        Estimated sales range

        Not available

        Not available

        Price history

        DateEventPrice
        5/12/2026Price change$635,000-2.2%$165/sqft
        Source: Hive MLS #CL355126 Report a problem
        8/26/2025Price change$649,000-10.5%$169/sqft
        Source: GAMLS #10568525 Report a problem
        8/14/2025Price change$725,000-3.3%$189/sqft
        Source: Hive MLS #CL334586 Report a problem
        7/19/2025Listed for sale$750,000+121.2%$195/sqft
        Source: Hive MLS #CL334586 Report a problem
        3/13/2021Listing removed--
        Source: Owner Report a problem
        3/9/2014Listing removed$339,000$88/sqft
        Source: Owner Report a problem
        9/16/2013Listed for sale$339,000$88/sqft
        Source: Owner Report a problem
        1/24/2011Listing removed$339,000$88/sqft
        Source: Coldwell Banker Upchurch Realty #916518 Report a problem
        1/7/2011Listed for sale$339,000$88/sqft
        Source: Coldwell Banker Upchurch Realty #916518 Report a problem
        11/9/2010Listing removed$339,000$88/sqft
        Source: Coldwell Banker Upchurch Realty #916518 Report a problem
        6/5/2010Listed for sale$339,000-3.1%$88/sqft
        Source: Systems Engineering, Inc. #916518 Report a problem
        4/12/2010Listing removed$350,000$91/sqft
        Source: Cindy Karp Realty Report a problem
        8/8/2009Listed for sale$350,000$91/sqft
        Source: Systems Engineering, Inc. #911677 Report a problem

        Public tax history

        YearProperty taxesTax assessment
        2025$3,699 -0.8%$186,811 +3.1%
        2024$3,730 +1.7%$181,276 +2.8%
        2023$3,669 +0%$176,324 +14.7%
        2022$3,668 +5.9%$153,768 +23.8%
        2021$3,464 +0.3%$124,252 +2.2%
        2020$3,455 +2.4%$121,542 +5%
        2019$3,374 -0.5%$115,804 -1%
        2018$3,391 0%$117,004 +11.5%
        2017$3,391 +5.2%$104,925 +4.7%
        2016$3,223 +5.2%$100,232 +0.2%
        2015$3,063 +0.1%$100,036 -0.4%
        2014$3,062 $100,400
        2013-- --
        2012-- --
        2011-- --
        2010-- --
        2009-- --
        2008-- --
        2007-- --
        2006-- --
        2005-- --
        2004-- --
        2003-- --
        2002-- --
        2001-- --
        2000$3,163 --

        Find assessor info on the county website

        Monthly payment

        Est. payment

        Payment breakdown

        Explore the cost of this home by adjusting the details. Changes won't be saved.
        All calculations are estimates and provided by Zillow, Inc. for informational purposes only. Actual amounts may vary.
        HOA fees may include property taxes on listings classified as Co-Ops. Contact the listing agent and/or owner for fee details.
        Mortgage interest rates are dependent on a number of factors, including credit score, down payment, and repayment length. Interest rate data provided by Zillow Group Marketplace, Inc. as of 1/1/1970 from various mortgage lenders with which we have lead or other similar arrangements; the Estimated Payment is an average of those rates.
        See how much you could borrow to make a competitive offer.

        Climate risks

        Neighborhood: 30606

        Getting around

        34 / 100
        Car-Dependent
        23 / 100
        Somewhat Bikeable

        Nearby schools

        GreatSchools rating

        A local agent can set up tours, give advice and negotiate with sellers.

        Browse local experts

        Similar homes

        Skip to the end of the carouselSkip to the beginning of the carousel