Discover the charm and versatility of this delightful five-bedroom, three full-bath residence. A welcoming covered front porch invites you to enjoy morning coffee or watch birds before you even step inside. The main level boasts stunning hardwood floors throughout, leading to a spacious family room accented by a striking stacked stone fireplace-a perfect setting for cozy evenings. Adjacent, a formal dining room sets the stage for memorable gatherings and entertaining. The well-equipped kitchen is a chef's delight, featuring ample counter space, abundant cabinet storage, and modern stainless steel appliances. An inviting eat-in area, bathed in natural light from a scenic window overlooking the fenced backyard, offers a casual dining option. A charming sunroom off the kitchen adds extra space for relaxing with a good book or unwinding after a busy day. Designed with accessibility and comfort in mind, the main level houses a private master suite complete with thoughtful handicap-accessible features such as a low ramp from the garage and accessible doorways. An upstairs bedroom with a full bath also offers the flexibility to serve as a secondary master suite. The finished basement adds even more value with a versatile bedroom that can serve as an office or bonus room, along with plenty of high-ceiling, unfinished space ready for your personal touch-whether you envision a home gym, entertainment center, or extra storage. A separate shop with French door access to the exterior further enhances this property's potential. Outside, the fenced backyard is adorned with beautiful blooming azaleas, creating a serene and private outdoor retreat. Don't miss the opportunity to make this functional and inviting home your own.
Closed
$395,000
250 Blackberry Ln, Douglasville, GA 30134
5beds
2,617sqft
Single Family Residence
Built in 2000
0.46 Acres Lot
$395,200 Zestimate®
$151/sqft
$2,388 Estimated rent
Home value
$395,200
$356,000 - $439,000
$2,388/mo
Zestimate® history
Owner options
List your home for rent
$2,388/mo
Rent Zestimate®
Find your next renter with Zillow Rental Manager. Plus, with online applications, you can quickly screen prospective tenants – for free.
$2,388/mo
Rent Zestimate®
Refinance and save
$2,478/mo
Est. payment
Refinancing to a lower rate could help reduce your monthly payments and save thousands over the life of the loan.
$2,478/mo
Est. payment
Explore your selling options
Work with a Zillow partner agent
Leverage their expertise and Zillow's premium Showcase listings to get your home seen by more buyers.
Get startedList with your own agent
Get your home in front of millions of buyers by listing it on Zillow.
Learn how to do itSell it yourself
Take full control of how buyers see your home on Zillow by listing For Sale by Owner (FSBO).
List your homeWhat's special
Finished basementStacked stone fireplaceStunning hardwood floorsCharming sunroomCovered front porchVersatile bedroomWell-equipped kitchen
Zillow last checked:
Listing updated:
Listed by:
Cason Farr 404-790-4463,
LOCAL Realty
Bought with:
Simone Himes, 404470
Boardwalk Realty Associates
Source: GAMLS,MLS#: 10494404
Facts & features
Interior
Bedrooms & bathrooms
- Bedrooms: 5
- Bathrooms: 3
- Full bathrooms: 3
- Main level bathrooms: 2
- Main level bedrooms: 3
Rooms
- Room types: Family Room, Sun Room
Kitchen
- Features: Kitchen Island, Pantry
Heating
- Central, Forced Air, Natural Gas
Cooling
- Central Air, Ceiling Fan(s), Zoned
Appliances
- Included: Dishwasher, Refrigerator, Gas Water Heater, Microwave, Oven/Range (Combo)
- Laundry: Other
Features
- Double Vanity, Master On Main Level
- Flooring: Hardwood, Carpet, Vinyl
- Windows: Bay Window(s), Double Pane Windows
- Basement: Full,Partial,Daylight
- Number of fireplaces: 1
- Fireplace features: Gas Log, Gas Starter, Family Room
- Common walls with other units/homes: No Common Walls
Interior area
- Total structure area: 2,617
- Total interior livable area: 2,617 sqft
- Finished area above ground: 2,317
- Finished area below ground: 300
Property
Parking
- Total spaces: 4
- Parking features: Garage, Garage Door Opener, Attached, Kitchen Level
- Has attached garage: Yes
Accessibility
- Accessibility features: Accessible Approach with Ramp, Accessible Hallway(s)
Features
- Levels: Two
- Stories: 2
- Patio & porch: Deck, Porch, Screened
- Exterior features: Sprinkler System
- Fencing: Chain Link,Back Yard
Lot
- Size: 0.46 Acres
- Features: Sloped
Details
- Parcel number: 42914
Construction
Type & style
- Home type: SingleFamily
- Architectural style: Traditional
- Property subtype: Single Family Residence
Materials
- Vinyl Siding
- Roof: Composition
Condition
- Resale
- New construction: No
- Year built: 2000
Utilities & green energy
- Electric: 220 Volts
- Sewer: Septic Tank
- Water: Public
- Utilities for property: Cable Available, Electricity Available, Natural Gas Available, Water Available, Underground Utilities
Community & HOA
Community
- Features: Walk To Schools, Near Shopping
- Security: Smoke Detector(s)
- Subdivision: The Heritage
HOA
- Has HOA: Yes
- Services included: None
- HOA fee: $75 annually
Location
- Region: Douglasville
Financial & listing details
- Price per square foot: $151/sqft
- Tax assessed value: $432,350
- Annual tax amount: $1,177
- Date on market: 4/5/2025
- Cumulative days on market: 74 days
- Listing agreement: Exclusive Right To Sell
- Listing terms: Cash,Conventional,FHA,VA Loan
- Electric utility on property: Yes
Price history
| Date | Event | Price |
|---|---|---|
| 10/10/2025 | Sold | $395,000$151/sqft |
Source: Public Record Report a problem | ||
| 7/18/2025 | Sold | $395,000-1.3%$151/sqft |
Source:  GAMLS #10494404 Report a problem GAMLS #10494404 Report a problem | ||
| 6/18/2025 | Pending sale | $400,000$153/sqft |
Source: GAMLS #10494404 Report a problem | ||
| 5/22/2025 | Price change | $400,000-4.8%$153/sqft |
Source:  FMLS GA #7554409 Report a problem FMLS GA #7554409 Report a problem | ||
| 4/5/2025 | Listed for sale | $420,000-0.9%$160/sqft |
Source: FMLS GA #7554409 Report a problem | ||
| 4/5/2025 | Listing removed | $424,000$162/sqft |
Source: FMLS GA #7493172 Report a problem | ||
| 2/15/2025 | Price change | $424,000-0.2%$162/sqft |
Source: FMLS GA #7493172 Report a problem | ||
| 12/3/2024 | Listed for sale | $425,000-1.2%$162/sqft |
Source: GAMLS #10421300 Report a problem | ||
| 11/29/2024 | Listing removed | $430,000$164/sqft |
Source: FMLS GA #7411610 Report a problem | ||
| 11/8/2024 | Price change | $430,000-0.9%$164/sqft |
Source: FMLS GA #7411610 Report a problem | ||
| 10/15/2024 | Price change | $434,000-0.2%$166/sqft |
Source: FMLS GA #7411610 Report a problem | ||
| 8/18/2024 | Price change | $435,000-1.1%$166/sqft |
Source: FMLS GA #7411610 Report a problem | ||
| 6/28/2024 | Listed for sale | $440,000+104.7%$168/sqft |
Source: FMLS GA #7411610 Report a problem | ||
| 8/12/2005 | Sold | $215,000+30.5%$82/sqft |
Source: Public Record Report a problem | ||
| 3/14/2000 | Sold | $164,700$63/sqft |
Source: Public Record Report a problem | ||
Public tax history
| Year | Property taxes | Tax assessment |
|---|---|---|
| 2025 | $1,178 -6.8% | $172,940 +0.5% |
| 2024 | $1,264 -5.8% | $172,048 +2.9% |
| 2023 | $1,341 -6.6% | $167,264 +16.7% |
| 2022 | $1,436 +26.8% | $143,324 +33.4% |
| 2021 | $1,133 -42.2% | $107,432 +6.3% |
| 2020 | $1,958 +7.5% | $101,052 +8.7% |
| 2018 | $1,822 +10.4% | $92,988 +8% |
| 2017 | $1,651 +8.1% | $86,084 +7.4% |
| 2016 | $1,527 | $80,140 +1.3% |
| 2015 | $1,527 | $79,144 +7.5% |
| 2014 | -- | $73,640 +33.5% |
| 2013 | $2,266 | $55,160 |
| 2012 | -- | -- |
| 2011 | -- | -- |
| 2010 | -- | -- |
| 2009 | -- | $82,640 -5.4% |
| 2008 | -- | $87,324 -7.5% |
| 2007 | -- | $94,392 0% |
| 2006 | -- | $94,428 +2.2% |
| 2005 | -- | $92,400 +1.2% |
| 2004 | -- | $91,316 +18.7% |
| 2003 | -- | $76,920 +2.5% |
| 2002 | -- | $75,052 +15.2% |
| 2001 | -- | $65,140 |
Find assessor info on the county website
Neighborhood: 30134
Nearby homes
- $336,8003 bd2 ba2.2k sqft272 Blackberry Ln, Douglasville, GA 30134Off Market
- $360,5003 bd2 ba1.9k sqft23 Magnolia Dr, Douglasville, GA 30134Off Market
- $405,0003 bd3 ba3.3k sqft62 Shea Ct, Douglasville, GA 30134Sold
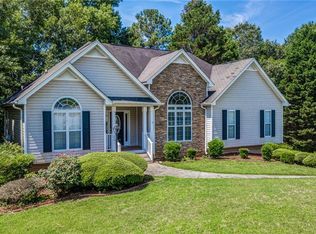
- $367,0003 bd2 ba2.4k sqft290 Blackberry Ln, Douglasville, GA 30134Off Market
- $365,8004 bd2 ba2.3k sqft49 Magnolia Dr, Douglasville, GA 30134Off Market
- $374,4004 bd2 ba2.3k sqft49 Magnolia Dr, Douglasville, GA 30134Off Market
- $381,3004 bd3 ba2.5k sqft267 Blackberry Ln, Douglasville, GA 30134Off Market
- $392,0004 bd3 ba2.3k sqft245 Blackberry Ln, Douglasville, GA 30134Off Market
Nearby schools
GreatSchools rating
- 6/10Hal Hutchens Elementary SchoolGrades: PK-5Distance: 1.1 mi
- 4/10Irma C. Austin Middle SchoolGrades: 6-8Distance: 2.6 mi
- 4/10South Paulding High SchoolGrades: 9-12Distance: 2.8 mi
Schools provided by the listing agent
- Elementary: Hal Hutchens
- Middle: Austin
- High: South Paulding
Source: GAMLS. This data may not be complete. We recommend contacting the local school district to confirm school assignments for this home.
Get a cash offer in 3 minutes
Find out how much your home could sell for in as little as 3 minutes with a no-obligation cash offer.
Estimated market value
$395,200
Get a cash offer in 3 minutes
Find out how much your home could sell for in as little as 3 minutes with a no-obligation cash offer.
Estimated market value
$395,200
- Georgia
- Paulding County
- Douglasville
- 30134
- 250 Blackberry Ln
Nearby cities
Nearby zip codes
Other Douglasville Topics
