Skip main navigation
Closed
  • $450,000

    250 Blair Dr, Clarksville, TN 37043

    3beds
    2,703sqft
    Single Family Residence, Residential
    Built in 2011
    0.51 Acres Lot
    $471,200 Zestimate®
    $166/sqft
    $2,491 Estimated rent

    Home value

    $471,200

    $448,000 - $495,000

    $2,491/mo

    Zestimate® history
    Loading
    Loading...

    Owner options

    List your home for rent

    $2,491/mo

    Rent Zestimate®

    Find your next renter with Zillow Rental Manager. Plus, with online applications, you can quickly screen prospective tenants – for free.

    Learn more

    $2,491/mo

    Rent Zestimate®

    Refinance and save

    $2,656/mo

    Est. payment

    Refinancing to a lower rate could help reduce your monthly payments and save thousands over the life of the loan.

    See today's rates

    $2,656/mo

    Est. payment

    Explore your selling options

    Work with a Zillow partner agent

    Leverage their expertise and Zillow's premium Showcase listings to get your home seen by more buyers.

    Get started

    List with your own agent

    Get your home in front of millions of buyers by listing it on Zillow.

    Learn how to do it

    Sell it yourself

    Take full control of how buyers see your home on Zillow by listing For Sale by Owner (FSBO).

    List your home

    What's special

    Dunbar cave hiking trailsSecondary master bedroomSpectacular master bedroom suitesWalk in closetCarpet - like grassOutdoor living spaceMultiple trey ceilings
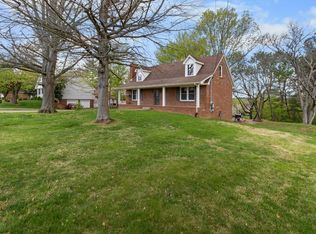
    The home features two spectacular master bedroom suites. The main primary bedroom offers a private screened-in porch. The primary master suite has a massive sitting area and custom closet. The secondary master bedroom has its own bathroom suite, w/ double vanities and walk in closet. Both suites boast jazucci tubs! Soaring ceilings throughout, multiple trey ceilings, arched entryways, palladian windows and a wide staircase.  Outside you'll find three tiers of outdoor living space! Manicured landscape and carpet-like grass on a leveled tree-lined lot!  The garage has epoxy floors and abundant storage solutions. Rossview school district, centrally located with Dunbar Cave hiking trails just 3 minutes away!

    Zillow last checked:

    Listing updated:

    Listed by:

    Su Whetsell 931-561-5694,

    Haus Realty & Management LLC

    Bought with:

    Debbie Nunn, Broker, 289101

    Crye-Leike, Inc., REALTORS

    Source: RealTracs MLS as distributed by MLS GRID,MLS#: 2648088MLS Logo

    Facts & features

    Interior

    Bedrooms & bathrooms
    • Bedrooms: 3
    • Bathrooms: 3
    • Full bathrooms: 3
    • Main level bedrooms: 2
    Bedroom 1
    • Features: Suite
    • Level: Suite
    • Area: 480 Square Feet
    • Dimensions: 24x20
    Bedroom 2
    • Features: Walk-In Closet(s)
    • Level: Walk-In Closet(s)
    • Area: 255 Square Feet
    • Dimensions: 17x15
    Bedroom 3
    • Features: Extra Large Closet
    • Level: Extra Large Closet
    • Area: 240 Square Feet
    • Dimensions: 20x12
    Dining room
    • Features: Formal
    • Level: Formal
    • Area: 224 Square Feet
    • Dimensions: 16x14
    Kitchen
    • Features: Eat-in Kitchen
    • Level: Eat-in Kitchen
    • Area: 280 Square Feet
    • Dimensions: 20x14
    Living room
    • Features: Formal
    • Level: Formal
    • Area: 342 Square Feet
    • Dimensions: 19x18
    Heating
    • Central
    Cooling
    • Central Air
    Appliances
    • Included: Dishwasher, Disposal, Microwave, Refrigerator, Electric Oven, Electric Range
    Features
    • Ceiling Fan(s), Extra Closets, Walk-In Closet(s)
    • Flooring: Carpet, Wood, Tile
    • Basement: Crawl Space
    • Number of fireplaces: 1
    • Fireplace features: Gas
    Interior area
    • Total structure area: 2,703
    • Total interior livable area: 2,703 sqft
    • Finished area above ground: 2,703

    Property

    Parking
    • Total spaces: 2
    • Parking features: Garage Door Opener, Garage Faces Side
    • Garage spaces: 2
    Features
    • Levels: Two
    • Stories: 2
    • Patio & porch: Deck, Covered, Patio, Porch
    • Fencing: Back Yard
    Lot
    • Size: 0.51 Acres
    • Features: Level
    Details
    • Parcel number: 063056I A 01100 00012056I
    • Special conditions: Standard

    Construction

    Type & style
    • Home type: SingleFamily
    • Architectural style: Contemporary
    • Property subtype: Single Family Residence, Residential
    Materials
    • Brick, Vinyl Siding
    • Roof: Shingle
    Condition
    • New construction: No
    • Year built: 2011

    Utilities & green energy

    • Sewer: Public Sewer
    • Water: Public
    • Utilities for property: Water Available
    Green energy
    • Green verification: ENERGY STAR Certified Homes, NAHB Green Building Certified – Gold

    Community & HOA

    Community
    • Subdivision: Heritage Estates
    HOA
    • Has HOA: No
    Location
    • Region: Clarksville

    Financial & listing details

    • Price per square foot: $166/sqft
    • Tax assessed value: $483,500
    • Annual tax amount: $2,857
    • Date on market: 4/27/2024

    Price history

    DateEventPrice
    6/14/2024Sold$450,000$166/sqft
    Source: RealTracs MLS as distributed by MLS GRID #2648088 Report a problem
    5/13/2024Pending sale$450,000$166/sqft
    Source: RealTracs MLS as distributed by MLS GRID #2648088 Report a problem
    5/13/2024Contingent$450,000$166/sqft
    Source: RealTracs MLS as distributed by MLS GRID #2648088 Report a problem
    4/27/2024Listed for sale$450,000+73.1%$166/sqft
    Source: RealTracs MLS as distributed by MLS GRID #2648088 Report a problem
    5/29/2016Sold$260,000+0%$96/sqft
    Source: RealTracs MLS as distributed by MLS GRID #1718658 Report a problem
    8/24/2015Listing removed$1,695$1/sqft
    Source: Huneycutt, Realtors Report a problem
    7/24/2015Listed for rent$1,695$1/sqft
    Source: Huneycutt Realtors Report a problem
    7/21/2015Listing removed$259,900$96/sqft
    Source: Keystone Realty & Management Report a problem
    6/17/2015Price change$259,900-3.7%$96/sqft
    Source: Keystone Realty & Management Report a problem
    5/8/2015Listed for sale$269,900+671.1%$100/sqft
    Source: Keystone Realty & Management Report a problem
    1/21/2011Sold$35,000+42.9%$13/sqft
    Source: Public Record Report a problem
    3/22/2007Sold$24,500$9/sqft
    Source: Public Record Report a problem

    Public tax history

    YearProperty taxesTax assessment
    2024$3,602 +26.1%$120,875 +78.5%
    2023$2,857 $67,700
    2022$2,857 +44.6%$67,700 +2.5%
    2021$1,976 -25.6%$66,075
    2020$2,656 0%$66,075
    2019$2,656 $66,075 +10.1%
    2018$2,656 +45.6%$60,000 +1%
    2017$1,824 -28.8%$59,425
    2016$2,561 $59,425
    2015$2,561 +3.6%$59,425
    2014$2,471 -11.4%$59,425 -6.7%
    2013$2,789 +0%$63,675 +0%
    2011$2,789 +983%$63,671 +918.7%
    2010$258 $6,250
    2009$258 $6,250
    2008-- $6,250 +17.7%
    2007$236 +0%$5,310
    2006$236 +10.8%$5,310 +18%
    2005$213 +5.6%$4,500
    2004$202 $4,500
    2002$202 $4,500 +79.9%
    2001-- $2,501 -75%
    2000-- $10,005
    Find assessor info on the county website

    Neighborhood: 37043

    Nearby schools

    GreatSchools rating
    Schools provided by the listing agent
    • Elementary: Burt Elementary
    • Middle: Rossview Middle
    • High: Rossview High

    Source: RealTracs MLS as distributed by MLS GRID. This data may not be complete. We recommend contacting the local school district to confirm school assignments for this home.

    Get a cash offer in 3 minutes
    Find out how much your home could sell for in as little as 3 minutes with a no-obligation cash offer.
    Estimated market value
    $471,200
    Get a cash offer in 3 minutes
    Find out how much your home could sell for in as little as 3 minutes with a no-obligation cash offer.
    Estimated market value
    $471,200