Welcome to 250 Boxgrove Road, a stunning lakefront home tucked away on a quiet cul-de-sac in highly sought-after Glen Abbey, known for its outstanding amenities. Offering approximately 6,800+ square feet across three finished levels, this exceptional 5-bedroom, 6-full-bath home sits on a beautiful .86-acre, level, fenced lot with a putting green, fire pit, and private access to the lake for fishing. Ideal location, TOP-RATED SCHOOLS, and just minutes from Avalon and Downtown Alpharetta! This home has it ALL! The main level features a beautifully renovated kitchen with high-end appliances, breakfast area, and keeping room with fireplace, all flowing together in one spacious and inviting gathering area. Just off the kitchen is a screened-in porch leading to a large deck overlooking the lake, creating the perfect indoor-outdoor setting. A formal dining room, wood-paneled office, and spacious guest suite with full bath complete the main level. Upstairs, the primary suite is a true retreat, featuring a fireplace, sitting area, renovated spa-like bath, and huge walk-in closet. Three additional generously sized bedrooms each offer their own en-suite bath, providing comfort and privacy for family and guests. The finished lower level is an entertainer's dream, featuring a full-service bar with beverage refrigerator, sink, microwave, and dishwasher, a dedicated entertainment area, incredible wine cellar, full bath, storage, and a workshop with direct access to the lower patio. A separate flexible room provides the perfect space for a home gym, hobby room, or additional living space. Outside, enjoy the privacy and beauty of the expansive lakefront setting with a putting green, fire pit, lower patio, screened porch, large deck, and private fishing access. The level, fenced yard provides plenty of room to relax, entertain, and enjoy the outdoors. Glen Abbey offers an incredible lifestyle with pools, tennis, pickleball, clubhouse, walking trails, a lake, and multiple playgrounds. And when you're ready to venture out, you're conveniently located just minutes from Avalon and Downtown Alpharetta, giving you easy access to exceptional shopping, dining, and entertainment. Lakefront living, incredible entertaining spaces, a private outdoor retreat, top-rated schools, and an unbeatable Alpharetta location-250 Boxgrove Road truly has it all.
Closed
$1,531,000
250 Boxgrove Rd, Alpharetta, GA 30022
5beds
6,806sqft
Single Family Residence
Built in 2000
0.86 Acres Lot
$1,537,100 Zestimate®
$225/sqft
$6,569 Estimated rent
Home value
$1,537,100
$1.46M - $1.63M
$6,569/mo
Zestimate® history
Owner options
List your home for rent
$6,569/mo
Rent Zestimate®
Find your next renter with Zillow Rental Manager. Plus, with online applications, you can quickly screen prospective tenants – for free.
$6,569/mo
Rent Zestimate®
Refinance and save
$10,338/mo
Est. payment
Refinancing to a lower rate could help reduce your monthly payments and save thousands over the life of the loan.
$10,338/mo
Est. payment
Explore your selling options
Work with a Zillow partner agent
Leverage their expertise and Zillow's premium Showcase listings to get your home seen by more buyers.
Get startedList with your own agent
Get your home in front of millions of buyers by listing it on Zillow.
Learn how to do itSell it yourself
Take full control of how buyers see your home on Zillow by listing For Sale by Owner (FSBO).
List your homeWhat's special
Expansive lakefront settingLevel fenced yardLower patioPutting greenBeautifully renovated kitchenWood-paneled officeRenovated spa-like bath
Zillow last checked:
Listing updated:
Listed by:
Nancy Boyk 678-938-8967,
Atlanta Communities
Bought with:
Shayan Agha, 396094
Realty Hub of Georgia, LLC
Source: GAMLS,MLS#: 10833098
Facts & features
Interior
Bedrooms & bathrooms
- Bedrooms: 5
- Bathrooms: 6
- Full bathrooms: 6
- Main level bathrooms: 1
- Main level bedrooms: 1
Rooms
- Room types: Exercise Room, Game Room, Great Room, Keeping Room, Laundry, Office, Sun Room
Dining room
- Features: Seats 12+
Kitchen
- Features: Breakfast Area, Breakfast Bar, Kitchen Island
Heating
- Forced Air, Heat Pump, Natural Gas, Zoned
Cooling
- Ceiling Fan(s), Central Air, Zoned
Appliances
- Included: Dishwasher, Disposal, Double Oven, Dryer, Microwave, Refrigerator, Tankless Water Heater, Washer
- Laundry: Other
Features
- Bookcases, Rear Stairs, Tray Ceiling(s), Vaulted Ceiling(s), Walk-In Closet(s), Wet Bar, Wine Cellar
- Flooring: Carpet, Hardwood, Stone, Tile
- Windows: Bay Window(s), Double Pane Windows, Window Treatments
- Basement: Bath Finished,Exterior Entry,Finished,Full
- Attic: Pull Down Stairs
- Number of fireplaces: 3
- Fireplace features: Factory Built, Gas Starter, Master Bedroom
- Common walls with other units/homes: No Common Walls
Interior area
- Total structure area: 6,806
- Total interior livable area: 6,806 sqft
- Finished area above ground: 4,670
- Finished area below ground: 2,136
Property
Parking
- Total spaces: 4
- Parking features: Attached, Garage, Garage Door Opener, Kitchen Level, Side/Rear Entrance
- Has attached garage: Yes
Features
- Levels: Three Or More
- Stories: 3
- Patio & porch: Deck, Patio, Screened
- Fencing: Back Yard,Wood
- Has view: Yes
- View description: Lake
- Has water view: Yes
- Water view: Lake
- Body of water: None
- Frontage type: Lakefront
Lot
- Size: 0.86 Acres
- Features: Cul-De-Sac, Level, Private
Details
- Additional structures: Other
- Parcel number: 11 003000060112
Construction
Type & style
- Home type: SingleFamily
- Architectural style: Brick 4 Side,Traditional
- Property subtype: Single Family Residence
Materials
- Other
- Roof: Composition
Condition
- Resale
- New construction: No
- Year built: 2000
Utilities & green energy
- Electric: 220 Volts
- Sewer: Public Sewer
- Water: Public
- Utilities for property: Cable Available, Electricity Available, Natural Gas Available, Phone Available, Sewer Available, Underground Utilities, Water Available
Community & HOA
Community
- Features: Clubhouse, Fitness Center, Lake, Playground, Pool, Sidewalks, Tennis Court(s)
- Security: Security System, Smoke Detector(s)
- Subdivision: Glen Abbey
HOA
- Has HOA: Yes
- Services included: Reserve Fund, Swimming, Tennis
- HOA fee: $350 annually
Location
- Region: Alpharetta
Financial & listing details
- Price per square foot: $225/sqft
- Tax assessed value: $1,374,200
- Annual tax amount: $7,837
- Date on market: 8/26/2026
- Cumulative days on market: 5 days
- Listing agreement: Exclusive Right To Sell
- Listing terms: 1031 Exchange,Cash,Conventional,FHA,VA Loan
- Electric utility on property: Yes
Price history
| Date | Event | Price |
|---|---|---|
| 9/18/2026 | Sold | $1,531,000+3.1%$225/sqft |
Source:  GAMLS #10833098 Report a problem | ||
| 9/12/2026 | Pending sale | $1,485,000$218/sqft |
Source:  FMLS GA #7823689 Report a problem | ||
| 8/26/2026 | Listed for sale | $1,485,000+169.3%$218/sqft |
Source: FMLS GA #7823689 Report a problem | ||
| 10/13/2000 | Sold | $551,500+420.3%$81/sqft |
Source: Public Record Report a problem | ||
| 4/20/2000 | Sold | $106,000$16/sqft |
Source: Public Record Report a problem | ||
Public tax history
| Year | Property taxes | Tax assessment |
|---|---|---|
| 2025 | $7,837 +3.1% | $549,680 +16.2% |
| 2024 | $7,598 +9.8% | $472,920 +5% |
| 2023 | $6,920 -3.7% | $450,440 +24.7% |
| 2022 | $7,186 +0.2% | $361,240 +10% |
| 2021 | $7,175 -21% | $328,440 +2.1% |
| 2020 | $9,076 +2.6% | $321,560 +1.8% |
| 2019 | $8,844 | $315,920 +11.3% |
| 2018 | $8,844 | $283,800 +9.7% |
| 2017 | $8,844 +4.8% | $258,800 |
| 2016 | $8,435 +0.2% | $258,800 |
| 2015 | $8,418 +20.5% | $258,800 +7.5% |
| 2014 | $6,988 +4.8% | $240,720 |
| 2013 | $6,669 | $240,720 -5.4% |
| 2012 | -- | $254,360 |
| 2011 | -- | $254,360 -1.1% |
| 2010 | $6,852 | $257,160 -13.3% |
| 2009 | -- | $296,440 -3% |
| 2008 | -- | $305,760 -0.1% |
| 2007 | $7,407 | $305,920 +35.8% |
| 2005 | -- | $225,320 +7.5% |
| 2004 | $6,625 +1.9% | $209,600 +3.7% |
| 2003 | $6,503 -0.7% | $202,080 +2.9% |
| 2002 | $6,548 -10.3% | $196,320 +0.3% |
| 2001 | $7,302 | $195,720 |
Find assessor info on the county website
Neighborhood: 30022
Nearby homes
- $998,0005 bd5 ba5k sqft240 Boxgrove Rd, Alpharetta, GA 30022Sold
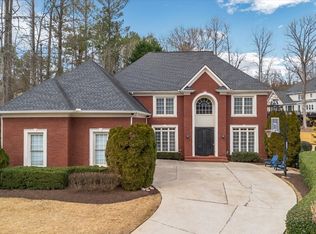
- $1,359,7006 bd5 ba4.2k sqft255 Boxgrove Rd, Alpharetta, GA 30022Off Market
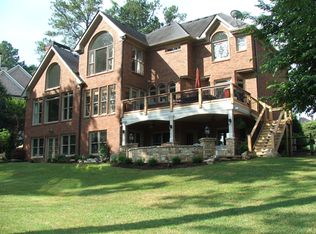
- $1,431,2005 bd5 ba6.6k sqft3461 Cape York Trce, Alpharetta, GA 30022Off Market
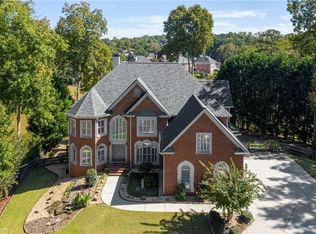
- $1,102,7006 bd5 ba3.6k sqft3471 Cape York Trce, Alpharetta, GA 30022Off Market
- $1,377,0005 bd4 ba3.9k sqft245 Boxgrove Rd, Alpharetta, GA 30022Off Market
- $1,133,2004 bd3 ba3.9k sqft3481 Cape York Trce, Alpharetta, GA 30022Off Market
- $1,322,4006 bd5 ba4k sqft3451 Cape York Trce, Alpharetta, GA 30022Off Market
- $100-- bd-- ba-- sqft3501 Cape York Trce, Alpharetta, GA 30022Off Market
Nearby schools
GreatSchools rating
- 10/10New Prospect Elementary SchoolGrades: PK-5Distance: 1 mi
- 9/10Webb Bridge Middle SchoolGrades: 6-8Distance: 1.7 mi
- 10/10Alpharetta High SchoolGrades: 9-12Distance: 1.4 mi
Schools provided by the listing agent
- Elementary: New Prospect
- Middle: Webb Bridge
- High: Alpharetta
Source: GAMLS. This data may not be complete. We recommend contacting the local school district to confirm school assignments for this home.
Get a cash offer in 3 minutes
Find out how much your home could sell for in as little as 3 minutes with a no-obligation cash offer.
Estimated market value
$1,537,100
Get a cash offer in 3 minutes
Find out how much your home could sell for in as little as 3 minutes with a no-obligation cash offer.
Estimated market value
$1,537,100
- Georgia
- Fulton County
- Alpharetta
- 30022
- 250 Boxgrove Rd
