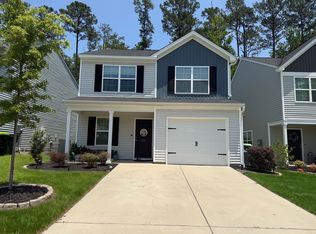
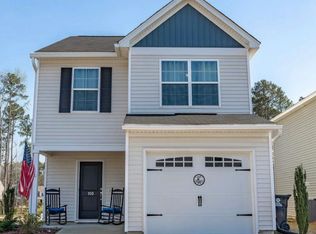

The popular Evans plan is a three bedroom, two and one-half bath home with the primary suite on the main level. The laundry room is conveniently located off the entry. Just past the entry, the home opens up into a kitchen with peninsula island, stainless steel appliances with gas stove and a corner pantry! The kitchen overlooks a spacious family room with high vaulted ceiling. The primary suite features a vaulted ceiling, easy access shower, double bowl granite vanity and large walk-in closet! Upstairs you'll find two secondary bedrooms, a shared hall bath and a bonus room with closet. Enjoy the outdoors with a covered back porch that looks out into wooded area and full yard irrigation. (
This property is not currently displayed as for sale or rent on Zillow. This may be different from what's on other websites or public sources.