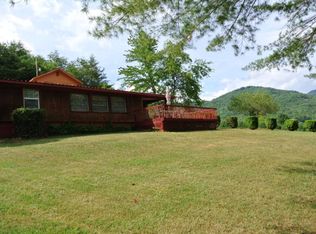
Discover your private mountain retreat at 250 Brendle Road! Set on 1.9 unrestricted acres with a vast, wonderfully level yard, this beautifully maintained 4BR/2.5BA custom split-level home offers the perfect blend of space, comfort, and breathtaking long-range mountain views. Inside, the spacious living room invites you to relax by the cozy brick gas-log fireplace while a large picture window frames picturesque mountain vistas. The kitchen is fully equipped for family meals or entertaining, boasting stainless steel appliances, a smooth-top range, and a dual oven. Enjoy your morning coffee in the stunning modern sunroom bathed in skylight illumination, or step outside to the huge deck to soak in the incredible scenery. Need room to spread out? The finished basement features a versatile bonus room, and the parking and storage options are absolutely unmatched! Enjoy a paved driveway leading to a 2-car basement garage, an incredible 3-car standalone garage/workshop, and a 1-car detached carport. With incredible privacy, gentle land, and endless possibilities, this home is a rare find!
Sold for $339,000
Zestimate®
$339,000
250 Brendle Rd, Franklin, NC 28734
4beds
--sqft
Residential
Built in 1975
1.9 Acres Lot
$339,000 Zestimate®
$--/sqft
$2,498 Estimated rent
Home value
$339,000
$319,000 - $359,000
$2,498/mo
Zestimate® history
Owner options
List your home for rent
$2,498/mo
Rent Zestimate®
Find your next renter with Zillow Rental Manager. Plus, with online applications, you can quickly screen prospective tenants – for free.
$2,498/mo
Rent Zestimate®
Refinance and save
$2,044/mo
Est. payment
Refinancing to a lower rate could help reduce your monthly payments and save thousands over the life of the loan.
$2,044/mo
Est. payment
Explore your selling options
Work with a Zillow partner agent
Leverage their expertise and Zillow's premium Showcase listings to get your home seen by more buyers.
Get startedList with your own agent
Get your home in front of millions of buyers by listing it on Zillow.
Learn how to do itSell it yourself
Take full control of how buyers see your home on Zillow by listing For Sale by Owner (FSBO).
List your homeWhat's special
Breathtaking long-range mountain viewsPaved drivewayGentle landVast wonderfully level yardSmooth-top rangeDual ovenCozy brick gas-log fireplace
Zillow last checked:
Listing updated:
Listed by:
Adam Tallent,
Mason Peak Mountain Properties, LLC
Bought with:
Candy Wood, 339220
Keller Williams Great Smokies - Sylva
Source: Carolina Smokies MLS,MLS#: 26047828
Facts & features
Interior
Bedrooms & bathrooms
- Bedrooms: 4
- Bathrooms: 3
- Full bathrooms: 2
- 1/2 bathrooms: 1
Primary bedroom
- Level: Second
Bedroom 2
- Level: Second
Bedroom 3
- Level: Second
Bedroom 4
- Level: Second
Heating
- Propane, Heat Pump
Cooling
- Central Electric
Appliances
- Included: Dishwasher, Microwave, Electric Oven/Range, Refrigerator, Washer, Dryer, Electric Water Heater
Features
- Bonus Room, Ceiling Fan(s), Country Kitchen, Large Master Bedroom, Living/Dining Room, Sunroom
- Flooring: Hardwood, Laminate
- Doors: Doors-Insulated/Storm
- Windows: Insulated Windows
- Basement: Full,Finished,Exterior Entry,Interior Entry,Washer/Dryer Hook-up
- Attic: Access Only
- Has fireplace: Yes
- Fireplace features: Gas Log
Interior area
- Living area range: 1401-1600 Square Feet
Property
Parking
- Parking features: Garage-Triple Detached, Garage-Double in Basement, Carport-Single Detached, Garage Door Opener, Paved Driveway
- Attached garage spaces: 5
- Carport spaces: 1
- Covered spaces: 6
- Has uncovered spaces: Yes
Features
- Levels: Two
- Patio & porch: Deck
- Exterior features: Other
- Has view: Yes
- View description: Long Range View, Valley, View-Winter, View Year Round
Lot
- Size: 1.9 Acres
- Features: Level Yard, Open Lot, Private, Unrestricted
Details
- Additional structures: Outbuilding/Workshop, Storage Building/Shed
- Parcel number: 7506393751
Construction
Type & style
- Home type: SingleFamily
- Architectural style: Traditional,Custom
- Property subtype: Residential
Materials
- Wood Siding, Brick
- Roof: Shingle
Condition
- Year built: 1975
Utilities & green energy
- Sewer: Septic Tank
- Water: Well, Private
Community & HOA
Community
- Subdivision: None
Location
- Region: Franklin
Financial & listing details
- Tax assessed value: $251,410
- Annual tax amount: $2,018
- Date on market: 7/6/2026
- Listing terms: Cash,Conventional
- Road surface type: Paved
Price history
| Date | Event | Price |
|---|---|---|
| 8/14/2026 | Sold | $339,000 |
Source: Carolina Smokies MLS #26047828 Report a problem | ||
| 7/10/2026 | Contingent | $339,000 |
Source: Carolina Smokies MLS #26047828 Report a problem | ||
| 7/6/2026 | Listed for sale | $339,000 |
Source: Carolina Smokies MLS #26047828 Report a problem | ||
Public tax history
| Year | Property taxes | Tax assessment |
|---|---|---|
| 2025 | $975 | $251,410 |
| 2024 | $975 +6.1% | $251,410 |
| 2023 | $919 +9.5% | $251,410 +61.7% |
| 2022 | $839 +3% | $155,510 |
| 2021 | $815 +5.1% | $155,510 |
| 2020 | $775 +1.7% | $155,510 |
| 2019 | $762 +3.2% | $155,510 -2.5% |
| 2018 | $739 | $159,480 |
| 2017 | -- | $159,480 |
| 2016 | -- | $159,480 |
| 2015 | -- | $159,480 -31.2% |
| 2014 | -- | $231,970 |
| 2013 | -- | $231,970 |
| 2012 | -- | $231,970 |
| 2011 | -- | $231,970 |
| 2010 | -- | $231,970 |
Find assessor info on the county website
Neighborhood: 28734
Nearby homes
- $92,3603 bd1 ba2k sqft172 Brendle Rd, Franklin, NC 28734Off Market
- $191,5003 bd1 ba3.3k sqft168 Brendle Rd, Franklin, NC 28734Off Market
- $52,3002 bd1 ba1.5k sqft204 Brendle Rd, Franklin, NC 28734Off Market
- $6,120-- bd-- ba-- sqft300 Brendle Rd, Franklin, NC 28734Off Market
- $618,4003 bd2 ba4.5k sqft300 Brendle Rd, Franklin, NC 28734Off Market
- $229,4003 bd2 ba1.4k sqft140 Brendle Cove Rd, Franklin, NC 28734Off Market
- $145,000-- bd-- ba1.4k sqft91 Brendle Cove Rd, Franklin, NC 28734Off Market
- $96,4002 bd1 ba1k sqft186 Brendle Rd, Franklin, NC 28734Off Market
Nearby schools
GreatSchools rating
- 8/10Iotla ElementaryGrades: PK-4Distance: 4.1 mi
- 6/10Macon Middle SchoolGrades: 7-8Distance: 5.3 mi
- 5/10Franklin HighGrades: 9-12Distance: 4.7 mi


Get pre-qualified for a loan
At Zillow Home Loans, we can pre-qualify you in as little as 5 minutes with no impact to your credit score.An equal housing lender. NMLS #10287.
- North Carolina
- Macon County
- Franklin
- 28734
- 250 Brendle Rd
