What a wonderful home! Centrally located just minutes from Midtown and Lone Oak and situated in the most charming, park-like setting with mature shade trees and perfectly rolling hills! Lower level features a spacious family room with a cozy gas fireplace that leads into a bonus room-perfect for a 4th bedroom! Because it is accompanied by a full bathroom as well as it's own entrance from outside, the lower level could be a mother-in-law suite! Master bedroom suite on the main level has beautiful new French doors leading to the gorgeous back deck and the additional bedrooms BOTH open up to a covered balcony with stunning views of the front yard. Due to demand, Sold Price was higher than the Asking Price.
Sold for $301,500
Tax assessed value
$301,500
250 Briarwood Dr, Paducah, KY 42003
4beds
--sqft
Single Family Residence
Built in 1992
0.4 Acres Lot
$329,300 Zestimate®
$--/sqft
$2,458 Estimated rent
Home value
$329,300
$313,000 - $346,000
$2,458/mo
Zestimate® history
Owner options
List your home for rent
$2,458/mo
Rent Zestimate®
Find your next renter with Zillow Rental Manager. Plus, with online applications, you can quickly screen prospective tenants – for free.
$2,458/mo
Rent Zestimate®
Refinance and save
$1,880/mo
Est. payment
Refinancing to a lower rate could help reduce your monthly payments and save thousands over the life of the loan.
$1,880/mo
Est. payment
Explore your selling options
Work with a Zillow partner agent
Leverage their expertise and Zillow's premium Showcase listings to get your home seen by more buyers.
Get startedList with your own agent
Get your home in front of millions of buyers by listing it on Zillow.
Learn how to do itSell it yourself
Take full control of how buyers see your home on Zillow by listing For Sale by Owner (FSBO).
List your homeWhat's special
Zillow last checked:
Listing updated:
Listed by:
Nicholas Gillespie 270-559-7000,
eXp Realty, LLC,
Kathleen Gillespie 270-331-4747,
eXp Realty, LLC
Bought with:
Kathleen Gillespie, 222131
eXp Realty, LLC
Source: Imagine MLS,MLS#: W122689
Facts & features
Interior
Bedrooms & bathrooms
- Bedrooms: 4
- Bathrooms: 3
- Full bathrooms: 3
Primary bedroom
- Area: 208 Square Feet
- Dimensions: 13 x 16
Bedroom 2
- Area: 110 Square Feet
- Dimensions: 11 x 10
Bedroom 3
- Area: 120 Square Feet
- Dimensions: 12 x 10
Bonus room
- Area: 195 Square Feet
- Dimensions: 13 x 15
Dining room
- Area: 121 Square Feet
- Dimensions: 11 x 11
Family room
- Area: 322 Square Feet
- Dimensions: 14 x 23
Kitchen
- Area: 104 Square Feet
- Dimensions: 13 x 8
Living room
- Level: First
Heating
- Electric
Cooling
- Central Air
Appliances
- Included: Dishwasher, Refrigerator, Range
- Laundry: Electric Dryer Hookup, Washer Hookup
Features
- In-Law Floorplan
- Flooring: Carpet, Laminate, Tile, Wood
- Has basement: No
- Has fireplace: Yes
- Fireplace features: Family Room, Gas Log
Interior area
- Total structure area: 0
- Finished area below ground: 0
Property
Parking
- Total spaces: 1
- Parking features: Detached Garage
- Garage spaces: 1
Features
- Levels: Multi/Split
- Fencing: Privacy
Lot
- Size: 0.4 Acres
- Features: Many Trees
Details
- Parcel number: 1052006006
Construction
Type & style
- Home type: SingleFamily
- Property subtype: Single Family Residence
Materials
- Wood Siding
Condition
- Year built: 1992
Utilities & green energy
- Sewer: Public Sewer
- Water: Public
- Utilities for property: Sewer Available
Community & HOA
HOA
- Has HOA: No
Location
- Region: Paducah
Financial & listing details
- Tax assessed value: $301,500
- Annual tax amount: $2,957
- Date on market: 6/28/2023
Price history
| Date | Event | Price |
|---|---|---|
| 8/24/2023 | Sold | $301,500+0.8% |
Source:  Imagine MLS #W122689 Report a problem Imagine MLS #W122689 Report a problem | ||
| 6/29/2023 | Listed for sale | $299,000+70.4% |
Source: WKRMLS #122689 Report a problem | ||
| 9/30/2019 | Sold | $175,500-0.8% |
Source: Imagine MLS #W102721 Report a problem | ||
| 7/16/2019 | Price change | $176,900-1.7% |
Source: Keller Williams Realty Experience #102721 Report a problem | ||
| 5/16/2019 | Listed for sale | $179,900+34.4% |
Source: Keller Williams Experience Realty #102721 Report a problem | ||
| 9/30/2003 | Sold | $133,900 |
Source: Agent Provided Report a problem | ||
Public tax history
| Year | Property taxes | Tax assessment |
|---|---|---|
| 2025 | $2,957 -1% | $301,500 |
| 2024 | $2,986 +73.9% | $301,500 +71.8% |
| 2023 | $1,717 -1.6% | $175,500 |
| 2022 | $1,745 +0.1% | $175,500 |
| 2021 | $1,743 -0.1% | $175,500 |
| 2020 | $1,745 | $175,500 +22.9% |
| 2019 | $1,745 +25.2% | $142,800 |
| 2018 | $1,394 | $142,800 |
| 2017 | $1,394 +14.7% | $142,800 |
| 2016 | $1,216 | $142,800 |
| 2015 | $1,216 | $142,800 |
| 2013 | $1,216 | $142,800 |
| 2012 | $1,216 | $142,800 |
| 2011 | -- | $142,800 +6.6% |
| 2010 | -- | $133,900 |
Find assessor info on the county website
Neighborhood: Hendron
Nearby homes
- $289,6005 bd3 ba1.5k sqft240 Briarwood Dr, Paducah, KY 42003Off Market
- $290,0003 bd2 ba1.8k sqft260 Briarwood Dr, Paducah, KY 42003Sold
- $272,5503 bd2 ba-- sqft245 Clover Cres, Paducah, KY 42003Sold
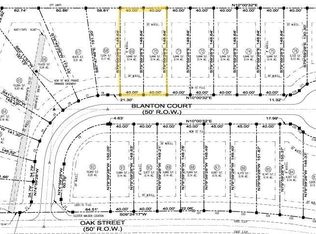
- $40,0000.28 Acres69/70 Blanton Ct #69-70, Paducah, KY 42003Sold
- $251,5003 bd2 ba1.5k sqft3740 Carmel Ln, Paducah, KY 42003Off Market
- $35,0000.26 Acres195 Clover Cres, Paducah, KY 42003Lot/Land
- $271,0003 bd2 ba1.8k sqft230 Briarwood Dr, Paducah, KY 42003Off Market
- $245,9003 bd2 ba-- sqft255 Clover Cres, Paducah, KY 42003Sold
Nearby schools
GreatSchools rating
- 10/10Hendron Lone Oak Elementary SchoolGrades: PK-3Distance: 1.1 mi
- 9/10Lone Oak Middle SchoolGrades: 6-8Distance: 1.3 mi
- 9/10McCracken County High SchoolGrades: 9-12Distance: 5.7 mi


Get pre-qualified for a loan
At Zillow Home Loans, we can pre-qualify you in as little as 5 minutes with no impact to your credit score.An equal housing lender. NMLS #10287.
- Kentucky
- McCracken County
- Paducah
- 42003
- Hendron
- 250 Briarwood Dr
Nearby cities
Nearby neighborhoods
Nearby zip codes
Other Paducah Topics
