Skip main navigation
Closed
  • Listed by: United Country Salem Realty • Megan C Simpson • Contact: 573-247-0904
    Bought with: Coldwell Banker Realty - Gundaker
    Price Unknown

    250 Broadway St, Edgar Springs, MO 65462

    4beds
    2,475sqft
    Single Family Residence
    Built in 1900
    8.36 Acres Lot
    $269,100 Zestimate®
    $--/sqft
    $1,478 Estimated rent

    Home value

    $269,100

    Estimated sales range

    Not available

    $1,478/mo

    Zestimate® history
    Loading
    Loading...

    Owner options

    List your home for rent

    $1,478/mo

    Rent Zestimate®

    Find your next renter with Zillow Rental Manager. Plus, with online applications, you can quickly screen prospective tenants – for free.

    Learn more

    $1,478/mo

    Rent Zestimate®

    Refinance and save

    Refinancing to a lower rate could help reduce your monthly payments and save thousands over the life of the loan.

    See today's rates

    Explore your selling options

    Work with a Zillow partner agent

    Leverage their expertise and Zillow's premium Showcase listings to get your home seen by more buyers.

    Get started

    List with your own agent

    Get your home in front of millions of buyers by listing it on Zillow.

    Learn how to do it

    Sell it yourself

    Take full control of how buyers see your home on Zillow by listing For Sale by Owner (FSBO).

    List your home

    What's special

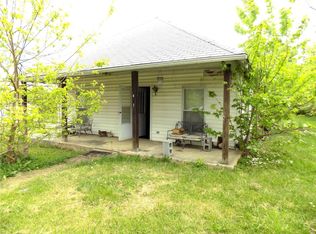
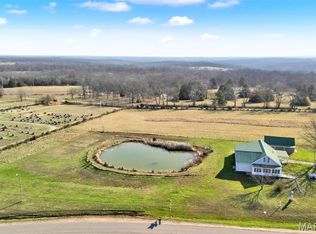
    Discover this historic 4-bedroom, 2-bath farmhouse, rich in character and charm, nestled on 8.36 acres. A turnkey market garden awaits with a 3/4 acre plot ready for cultivation and an additional garden area equipped with drip irrigation. The property features a greenhouse with ventilation and a propane furnace, an orchard brimming with blueberries, grapes, raspberries, and peaches, and an 8 ft pond. The barn is ready for sheep, pigs, or small animals, complete with a working chute, water, and electricity. Enjoy 4 acres of pasture with 3 paddocks for animal rotation. The home boasts a newer metal roof, electric A/C and heat, renovated upstairs bedrooms with fresh paint and flooring, and a termite bait system. Chicken/duck house. Implements and animals can covey with acceptable offer. Smaller outbuilding ideal for storage. Carport for covered parking. Public water/sewer. Surveyed and mostly fenced, this is the ideal country retreat or property for homesteading. Schedule a showing today!

    Zillow last checked:

    Listing updated:

    Listed by:

    Megan C Simpson 573-247-0904,

    United Country Salem Realty

    Bought with:

    Stephanie J Jones, 2021008982

    Coldwell Banker Realty - Gundaker

    Source: MARIS,MLS#: 24048414MLS LogoOriginating MLS: South Central Board of REALTORS

    Facts & features

    Interior

    Bedrooms & bathrooms
    • Bedrooms: 4
    • Bathrooms: 2
    • Full bathrooms: 2
    • Main level bathrooms: 1
    • Main level bedrooms: 1
    Primary bedroom
    • Features: Floor Covering: Other, Wall Covering: Some
    • Level: Main
    • Area: 168
    • Dimensions: 12x14
    Primary bathroom
    • Features: Floor Covering: Vinyl, Wall Covering: Some
    • Level: Main
    • Area: 54
    • Dimensions: 9x6
    Bathroom
    • Features: Floor Covering: Vinyl, Wall Covering: None
    • Level: Upper
    • Area: 42
    • Dimensions: 6x7
    Other
    • Features: Floor Covering: Luxury Vinyl Plank, Wall Covering: Some
    • Level: Upper
    • Area: 196
    • Dimensions: 14x14
    Other
    • Features: Floor Covering: Luxury Vinyl Plank, Wall Covering: Some
    • Level: Upper
    • Area: 132
    • Dimensions: 12x11
    Other
    • Features: Floor Covering: Carpeting, Wall Covering: Some
    • Level: Upper
    • Area: 192
    • Dimensions: 12x16
    Dining room
    • Features: Floor Covering: Vinyl, Wall Covering: Some
    • Level: Main
    • Area: 198
    • Dimensions: 18x11
    Family room
    • Features: Floor Covering: Carpeting, Wall Covering: Some
    • Level: Main
    • Area: 315
    • Dimensions: 21x15
    Kitchen
    • Features: Floor Covering: Vinyl, Wall Covering: Some
    • Level: Main
    • Area: 144
    • Dimensions: 18x8
    Laundry
    • Features: Floor Covering: Vinyl, Wall Covering: Some
    • Level: Main
    • Area: 100
    • Dimensions: 10x10
    Living room
    • Features: Floor Covering: Carpeting, Wall Covering: Some
    • Level: Main
    • Area: 320
    • Dimensions: 20x16
    Sitting room
    • Features: Floor Covering: Luxury Vinyl Plank, Wall Covering: Some
    • Level: Upper
    • Area: 165
    • Dimensions: 15x11
    Heating
    • Baseboard, Forced Air, Electric
    Cooling
    • Central Air, Electric
    Appliances
    • Included: Dishwasher, Dryer, Electric Range, Electric Oven, Refrigerator, Washer, Electric Water Heater
    Features
    • Separate Dining
    • Windows: Tilt-In Windows
    • Basement: Partial,Concrete
    • Number of fireplaces: 1
    • Fireplace features: Wood Burning, Living Room
    Interior area
    • Total structure area: 2,475
    • Total interior livable area: 2,475 sqft
    • Finished area above ground: 2,475

    Property

    Parking
    • Total spaces: 2
    • Parking features: Covered
    • Carport spaces: 2
    Features
    • Levels: One and One Half
    • Patio & porch: Covered
    • On waterfront: Yes
    • Waterfront features: Waterfront
    Lot
    • Size: 8.36 Acres
    • Dimensions: 8.36 acres
    • Features: Level, Suitable for Horses, Waterfront
    Details
    • Additional structures: Barn(s), Greenhouse, Metal Building, Outbuilding
    • Parcel number: 71187.036000000015.000
    • Special conditions: Standard
    • Horses can be raised: Yes

    Construction

    Type & style
    • Home type: SingleFamily
    • Architectural style: Traditional,Other
    • Property subtype: Single Family Residence
    Materials
    • Vinyl Siding
    Condition
    • Year built: 1900

    Utilities & green energy

    • Sewer: Public Sewer
    • Water: Public

    Community & HOA

    Location
    • Region: Edgar Springs

    Financial & listing details

    • Tax assessed value: $88,250
    • Annual tax amount: $492
    • Date on market: 8/1/2024
    • Cumulative days on market: 30 days
    • Listing terms: Cash,Conventional,Other,USDA Loan,VA Loan,Assumable
    • Ownership: Private
    • Road surface type: Gravel

    Price history

    DateEventPrice
    11/23/2024Listing removed$1,000
    Source: Zillow Rentals Report a problem
    11/20/2024Listed for rent$1,000
    Source: Zillow Rentals Report a problem
    10/16/2024Sold--
    Source: MARIS #24048414 Report a problem
    9/1/2024Pending sale$242,500$98/sqft
    Source: MARIS #24048414 Report a problem
    8/1/2024Listed for sale$242,500+98.9%$98/sqft
    Source: MARIS #24048414 Report a problem
    9/7/2021Sold--
    Source: MARIS #21034507 Report a problem
    6/27/2021Pending sale$121,900$49/sqft
    Source: Realty Executives Broker of Record #21034507 Report a problem
    6/8/2021Listed for sale$121,900$49/sqft
    Source: Realty Executives Broker of Record #21034507 Report a problem

    Public tax history

    YearProperty taxesTax assessment
    2025$635 +28.5%$15,820 +29.4%
    2024$494 +0.4%$12,230
    2023$492 -0.1%$12,230
    2022$493 -0.1%$12,230 +0.1%
    2021$493 -1.4%$12,220 -0.3%
    2020$500 $12,260
    2019-- $12,260
    2018-- $12,260
    2017-- $12,260
    2016-- $12,260
    2015-- $12,260 +0.1%
    2014-- $12,250
    Find assessor info on the county website

    Neighborhood: 65462

    Nearby schools

    GreatSchools rating
    Schools provided by the listing agent
    • Elementary: Phelps Co. Elem.
    • Middle: Phelps Co. Elem.
    • High: Rolla/Licking/Newburg

    Source: MARIS. This data may not be complete. We recommend contacting the local school district to confirm school assignments for this home.