Priced Below a $1.59M appraisal and completely transformed! Tucked on a quiet cul-de-sac in Sandy Springs’ High Point neighborhood, this contemporary showpiece offers a rare blend of style, space, and flexibility. The multi-level layout features main-level living with the primary suite and core living spaces, plus a fully finished walk-out terrace level with a second kitchen—ideal for guests or extended living. Nearly everything is new, including stone exterior siding, roof, windows, fixtures, and finishes. The main level also impresses with soaring vaulted ceilings, skylights, and an open, light-filled floor plan with custom built-ins throughout. The chef’s kitchen flows into the great room where multi-panel folding doors open to a stunning new deck—perfect for entertaining. The primary suite combines convenience and luxury with a spacious custom walk-in closet plus two additional closets, a decorative electric fireplace, and a spa-inspired bath featuring 8-function shower panels and LED mirrors. All bathrooms have been fully redesigned with modern shower systems. Downstairs, the expansive terrace level offers two additional bedrooms, a brand-new kitchen, and a second laundry, providing exceptional versatility. Located just minutes from High Point Elementary, Pill Hill, GA-400, I-285, Target, Starbucks, and Trader Joe’s, this home delivers both privacy and unbeatable convenience—you’ll love pulling into the driveway every time. Seller will consider Owner Financing!
Active under contract
Price cut: $45K (8/28)
$1,450,000
250 Bruton Way, Atlanta, GA 30342
7beds
5,264sqft
Single Family Residence, Residential
Built in 1979
0.48 Acres Lot
$1,410,600 Zestimate®
$275/sqft
$-- HOA
What's special
Decorative electric fireplaceCustom built-ins throughoutOpen light-filled floor planStone exterior sidingMulti-level layoutSoaring vaulted ceilingsExpansive terrace level
- 60 days
- 1,353
- 98
Zillow last checked:
Listing updated:
Listed by:
Jimmy Baron,
Keller Williams Rlty, First Atlanta 404-531-5700,
Kira Karlin,
Keller Williams Rlty, First Atlanta
Source: FMLS GA,MLS#: 7816810
Facts & features
Interior
Bedrooms & bathrooms
- Bedrooms: 7
- Bathrooms: 5
- Full bathrooms: 4
- 1/2 bathrooms: 1
- Main level bathrooms: 1
- Main level bedrooms: 1
Rooms
- Room types: Kitchen, Laundry, Office
Primary bedroom
- Features: In-Law Floorplan, Master on Main, Roommate Floor Plan
- Level: In-Law Floorplan, Master on Main, Roommate Floor Plan
Bedroom
- Features: In-Law Floorplan, Master on Main, Roommate Floor Plan
Primary bathroom
- Features: Double Shower, Double Vanity, Separate Tub/Shower, Soaking Tub
Dining room
- Features: Dining L, Open Concept
Kitchen
- Features: Breakfast Bar, Eat-in Kitchen, Kitchen Island, Pantry, Second Kitchen, Stone Counters, View to Family Room
Heating
- Forced Air, Natural Gas
Cooling
- Ceiling Fan(s), Central Air, Electric
Appliances
- Included: Dishwasher, Disposal, Gas Cooktop, Gas Range, Gas Water Heater
- Laundry: Lower Level, Main Level
Features
- Beamed Ceilings, Bookcases, Double Vanity, Entrance Foyer, High Ceilings 10 ft Main, His and Hers Closets, Recessed Lighting, Vaulted Ceiling(s), Walk-In Closet(s), Wet Bar
- Flooring: Hardwood, Luxury Vinyl, Wood
- Windows: Double Pane Windows, Insulated Windows, Skylight(s)
- Basement: Daylight,Finished,Finished Bath,Full,Interior Entry,Walk-Out Access
- Attic: Pull Down Stairs
- Number of fireplaces: 3
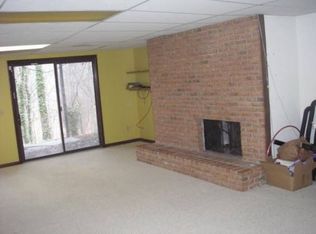
- Fireplace features: Basement, Decorative, Electric, Factory Built, Family Room, Master Bedroom
- Common walls with other units/homes: No Common Walls
Interior area
- Total structure area: 5,264
- Total interior livable area: 5,264 sqft
- Finished area above ground: 3,149
- Finished area below ground: 2,115
Video & virtual tour
Property
Parking
- Total spaces: 2
- Parking features: Attached, Covered, Garage, Garage Door Opener, Garage Faces Side, Kitchen Level, Level Driveway
- Attached garage spaces: 2
- Has uncovered spaces: Yes
Accessibility
- Accessibility features: None
Features
- Levels: Multi/Split
- Patio & porch: Covered, Deck, Front Porch, Patio
- Exterior features: Lighting, No Dock
- Pool features: None
- Spa features: None
- Fencing: None
- Has view: Yes
- View description: Neighborhood
- Waterfront features: None
- Body of water: None
Lot
- Size: 0.48 Acres
- Features: Cul-De-Sac, Front Yard, Wooded
Details
- Additional structures: None
- Parcel number: 17 003900020114
- Other equipment: None
- Horse amenities: None
Construction
Type & style
- Home type: SingleFamily
- Architectural style: Contemporary,Modern,Traditional
- Property subtype: Single Family Residence, Residential
Materials
- Brick 3 Sides, Concrete, Stone
- Foundation: Concrete Perimeter
- Roof: Composition,Shingle
Condition
- Updated/Remodeled
- New construction: No
- Year built: 1979
Utilities & green energy
- Electric: 110 Volts, 220 Volts in Laundry
- Sewer: Public Sewer
- Water: Public
- Utilities for property: Electricity Available, Natural Gas Available, Underground Utilities, Water Available
Green energy
- Energy efficient items: Thermostat, Windows
- Energy generation: None
- Water conservation: Low-Flow Fixtures
Community & HOA
Community
- Features: Near Public Transport, Near Schools, Near Shopping
- Security: Secured Garage/Parking, Smoke Detector(s)
- Subdivision: High Point
HOA
- Has HOA: No
Location
- Region: Atlanta
Financial & listing details
- Price per square foot: $275/sqft
- Annual tax amount: $5,096
- Date on market: 8/5/2026
- Cumulative days on market: 59 days
- Listing terms: Owner May Carry
- Electric utility on property: Yes
- Road surface type: Asphalt
Estimated market value
$1,410,600
$1.34M - $1.48M
$7,367/mo
Price history
| Date | Event | Price |
|---|---|---|
| 8/28/2026 | Price change | $1,450,000-3%$275/sqft |
Source:  FMLS GA #7816810 Report a problem FMLS GA #7816810 Report a problem | ||
| 8/19/2026 | Price change | $1,495,000-3.5%$284/sqft |
Source:  GAMLS #10821066 Report a problem GAMLS #10821066 Report a problem | ||
| 8/8/2026 | Listing removed | $8,500$2/sqft |
Source: Zillow Rentals Report a problem | ||
| 8/6/2026 | Listed for sale | $1,550,000+3.3%$294/sqft |
Source: FMLS GA #7816810 Report a problem | ||
| 7/31/2026 | Price change | $8,500-9.6%$2/sqft |
Source: Zillow Rentals Report a problem | ||
| 7/2/2026 | Listing removed | $1,500,000$285/sqft |
Source: FMLS GA #7754642 Report a problem | ||
| 6/30/2026 | Listed for rent | $9,400$2/sqft |
Source: Zillow Rentals Report a problem | ||
| 6/4/2026 | Price change | $1,500,000-3.2%$285/sqft |
Source: FMLS GA #7754642 Report a problem | ||
| 5/22/2026 | Price change | $1,550,000-2.8%$294/sqft |
Source: GAMLS #10736358 Report a problem | ||
| 5/12/2026 | Price change | $1,595,000-1.8%$303/sqft |
Source: GAMLS #10736358 Report a problem | ||
| 4/17/2026 | Listed for sale | $1,625,000+1.9%$309/sqft |
Source: FMLS GA #7754642 Report a problem | ||
| 3/20/2026 | Listing removed | $1,595,000$303/sqft |
Source: GAMLS #10678834 Report a problem | ||
| 3/7/2026 | Price change | $1,595,000-3.3%$303/sqft |
Source: GAMLS #10678834 Report a problem | ||
| 1/29/2026 | Listed for sale | $1,650,000+153.8%$313/sqft |
Source: GAMLS #10678834 Report a problem | ||
| 4/21/2025 | Sold | $650,000-13.3%$123/sqft |
Source: FMLS GA #7531312 Report a problem | ||
| 3/26/2025 | Pending sale | $750,000$142/sqft |
Source: FMLS GA #7531312 Report a problem | ||
| 3/5/2025 | Listed for sale | $750,000$142/sqft |
Source: FMLS GA #7531312 Report a problem | ||
Public tax history
Tax history is unavailable.
Monthly payment
Est. payment
Payment breakdown
Explore the cost of this home by adjusting the details. Changes won't be saved.Climate risks
Neighborhood: High Point
Nearby schools
Schools provided by the listing agent
- Elementary: High Point
- Middle: Ridgeview Charter
- High: Riverwood International Charter
Source: FMLS GA. This data may not be complete. We recommend contacting the local school district to confirm school assignments for this home.

Similar homes
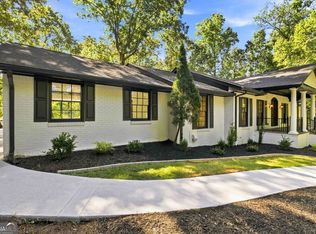
- $1,585,0006 bd6 ba6.7k sqft400 Old Ivy Rd NE, Atlanta, GA 30342For Sale

 MLS ID #7815183, Casey Keesee, Atlanta Fine Homes Sotheby's International. FMLS GA
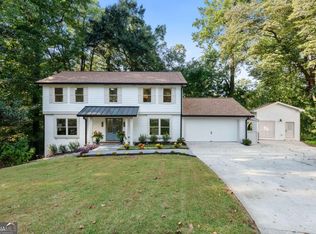
 - $1,625,0007 bd6 ba5.8k sqft510 River Valley Rd, Sandy Springs, GA 30328Active
 MLS ID #10829260, Quenton Smith, Keller Williams Premier. GAMLS
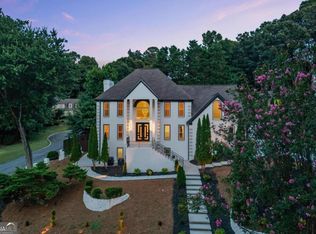
 - $1,075,0005 bd4 ba3.4k sqft3621 Wood Valley Ct NE, Atlanta, GA 30319Active
 MLS ID #10858032, Natalie Blalock, The Rezerve. GAMLS
 - $1,375,0006 bd6 ba5.2k sqft762 Bedford Oaks Dr, Marietta, GA 30068Active
 MLS ID #10837172, Leah Nascimento, MGN Fine Homes. GAMLS
 - $1,275,0005 bd4 ba4k sqft915 Lost Forest Dr, Sandy Springs, GA 30328ActiveMLS ID #10797297, Keith Wells, eXp Realty. GAMLS
- $1,450,0004 bd4 ba4.1k sqft2810 Northside Dr NW, Atlanta, GA 30305ActiveMLS ID #10792867, Ola Osunneye, BHGRE Metro Brokers. GAMLS
- $1,299,0006 bd5 ba4.9k sqft2356 Tilbury Dr, Atlanta, GA 30319ActiveMLS ID #10815826, Connie Carlson, Real Broker, LLC. GAMLS
- $1,325,0006 bd6 ba5.7k sqft1066 McConnell Dr, Decatur, GA 30033ActiveMLS ID #10848012, Debbie A Leonard, Keller Williams Realty PeachtreeRoad. GAMLS
- $1,495,0005 bd4 ba4.3k sqft35 Green Chase Ct, Roswell, GA 30075Active Under ContractMLS ID #10847576, Meghan Busch, Atlanta Communities. GAMLS
- $1,000,0005 bd3 ba4.2k sqft1498 Meadowcreek Ct, Atlanta, GA 30338ActiveMLS ID #10858154, Bryan Lipowsky, Chapman Hall Realtors. GAMLS
- $1,699,0005 bd5 ba4.8k sqft1282 Kendrick Rd NE, Brookhaven, GA 30319ActiveMLS ID #10844018, Tamara Robertson, CASSMONT REALTY, LLC. GAMLS
- $1,649,9005 bd5 ba3.7k sqft1872 Hickory Rd, Atlanta, GA 30341ActiveMLS ID #10857770, Tommy A Howard, The Norton Agency. GAMLS
- $950,0005 bd4 ba4.8k sqft1890 Spalding Dr, Sandy Springs, GA 30350ActiveMLS ID #10821861, Riley Barnett, Keller Williams Realty North Atlanta. GAMLS
- $1,275,0005 bd5 ba5.3k sqft110 Valley Summit Ct, Roswell, GA 30075For SaleMLS ID #7839364, Bonnie Smith, Atlanta Fine Homes Sotheby's International. FMLS GA
- $1,695,0004 bd5 ba4.9k sqft3860 Brandy Station Ct SE, Atlanta, GA 30339For SaleMLS ID #7834425, CHRISTINE BRADLEY, Atlanta Fine Homes Sotheby's International. FMLS GA
- $899,9005 bd5 ba3.5k sqft1896 Fisher Trl NE, Atlanta, GA 30345ActiveMLS ID #10856473, Alison Sternfels, Compass. GAMLS
- $749,9994 bd4 ba3.9k sqft7170 Riverside Dr, Sandy Springs, GA 30328For Sale
 MLS ID #185716, Dan Thorp, Century 21 Results. MGMLS
 - $875,0004 bd4 ba3.7k sqft730 Mabry Rd, Sandy Springs, GA 30328Active Under ContractMLS ID #10844101, Fernando Chavarria, Keller Williams Realty North Atlanta. GAMLS
- $1,495,0004 bd4 ba3.2k sqft150 Mayfield Rd, Alpharetta, GA 30009For SaleMLS ID #7831707, Wendy Mullins, Atlanta Fine Homes Sotheby's International. FMLS GA
- $999,9005 bd5 ba4.4k sqft2368 Fenhurst Pl, Dunwoody, GA 30338ActiveMLS ID #10853466, Babusak Realty Group, BHHS Georgia Properties. GAMLS
