Welcome to 250 Burt St! This beautiful 3 Bedroom 2 Full Bath Front/Back Split level offers MANY updates! Set back from the road, you'll love your backyard oasis with gorgeous brand new Patio with Gazebo, fire pit area & Above Ground Pool. Renovated downstairs floors and Bathroom with lovely tiled floors, new vanity & tiled shower featuring the Washer/Dryer. New Furnace in 2018, New Roof and Gutters in 2021, New Windows & Back doors in 2023. Septic replaced 12/2015. Kitchen offers updated Quartz countertops and newer tiled backsplash with cozy eat in area. Living Room features picturesque Bay window with plenty of natural light and a wood burning Fireplace. Three Generous size Bedrooms on Upper Level with Full Bath. Large Den/TV Room with Full Bath and storage areas. Convenient location to Highway and more! Come view your next Home..Open House on Saturday, September 16, 2023 1:30-3 PM
Sold for $541,000
$541,000
250 Burt St, Taunton, MA 02780
3beds
1,488sqft
Single Family Residence
Built in 1964
0.34 Acres Lot
$592,100 Zestimate®
$364/sqft
$3,177 Estimated rent
Home value
$592,100
$562,000 - $622,000
$3,177/mo
Zestimate® history
Owner options
List your home for rent
$3,177/mo
Rent Zestimate®
Find your next renter with Zillow Rental Manager. Plus, with online applications, you can quickly screen prospective tenants – for free.
$3,177/mo
Rent Zestimate®
Refinance and save
$3,628/mo
Est. payment
Refinancing to a lower rate could help reduce your monthly payments and save thousands over the life of the loan.
$3,628/mo
Est. payment
Explore your selling options
Work with a Zillow partner agent
Leverage their expertise and Zillow's premium Showcase listings to get your home seen by more buyers.
Get startedList with your own agent
Get your home in front of millions of buyers by listing it on Zillow.
Learn how to do itSell it yourself
Take full control of how buyers see your home on Zillow by listing For Sale by Owner (FSBO).
List your homeWhat's special
New furnaceLovely tiled floorsBack doorsTiled showerNew vanityNew roofNew windows
Zillow last checked:
Listing updated:
Listed by:
Laura Gamache 603-505-5381,
Keller Williams Realty Metropolitan 603-232-8282
Bought with:
Marilyn Freedman
Coldwell Banker Realty - Westwood
Source: MLS PIN,MLS#: 73158447
Facts & features
Interior
Bedrooms & bathrooms
- Bedrooms: 3
- Bathrooms: 2
- Full bathrooms: 2
Primary bedroom
- Features: Closet, Flooring - Hardwood
- Level: Second
- Area: 157.99
- Dimensions: 10.83 x 14.58
Bedroom 2
- Features: Closet, Flooring - Hardwood
- Level: Second
- Area: 120
- Dimensions: 11.25 x 10.67
Bedroom 3
- Features: Closet, Flooring - Hardwood
- Level: Second
- Area: 115.56
- Dimensions: 10.83 x 10.67
Bathroom 1
- Features: Bathroom - Full, Bathroom - Tiled With Tub & Shower
- Level: Second
- Area: 53.72
- Dimensions: 7.58 x 7.08
Bathroom 2
- Features: Bathroom - 3/4, Bathroom - Tiled With Shower Stall
- Level: Basement
- Area: 69
- Dimensions: 6 x 11.5
Dining room
- Features: Flooring - Stone/Ceramic Tile, Breakfast Bar / Nook
- Level: First
- Area: 61.34
- Dimensions: 6.08 x 10.08
Family room
- Features: Flooring - Vinyl, Wainscoting
- Level: Basement
- Area: 319.13
- Dimensions: 27.75 x 11.5
Kitchen
- Features: Flooring - Stone/Ceramic Tile, Countertops - Upgraded
- Level: First
- Area: 128.19
- Dimensions: 10.83 x 11.83
Living room
- Features: Flooring - Hardwood, Window(s) - Bay/Bow/Box
- Level: First
- Area: 218.44
- Dimensions: 19.42 x 11.25
Heating
- Forced Air, Oil
Cooling
- Central Air
Appliances
- Included: Range, Dishwasher, Microwave, Refrigerator, Washer, Dryer
Features
- Flooring: Tile, Hardwood, Vinyl / VCT
- Basement: Finished,Walk-Out Access
- Number of fireplaces: 1
- Fireplace features: Living Room
Interior area
- Total structure area: 1,488
- Total interior livable area: 1,488 sqft
Property
Parking
- Total spaces: 4
- Parking features: Paved Drive, Paved
- Uncovered spaces: 4
Features
- Levels: Front to Back Split
- Patio & porch: Deck, Patio
- Exterior features: Deck, Patio, Pool - Above Ground
- Has private pool: Yes
- Pool features: Above Ground
Lot
- Size: 0.34 Acres
- Features: Wooded, Level
Details
- Parcel number: 2981958
- Zoning: RURRES
Construction
Type & style
- Home type: SingleFamily
- Property subtype: Single Family Residence
Materials
- Foundation: Concrete Perimeter
- Roof: Shingle
Condition
- Year built: 1964
Utilities & green energy
- Sewer: Private Sewer
- Water: Public
Community & HOA
Community
- Features: Public Transportation, Walk/Jog Trails, Highway Access
HOA
- Has HOA: No
Location
- Region: Taunton
Financial & listing details
- Price per square foot: $364/sqft
- Tax assessed value: $412,100
- Annual tax amount: $4,965
- Date on market: 9/22/2026
Price history
| Date | Event | Price |
|---|---|---|
| 11/13/2023 | Sold | $541,000+8.2%$364/sqft |
Source: MLS PIN #73158447 Report a problem | ||
| 9/12/2023 | Listed for sale | $499,900+96%$336/sqft |
Source: MLS PIN #73158447 Report a problem | ||
| 12/17/2015 | Sold | $255,000-3.7%$171/sqft |
Source: Public Record Report a problem | ||
| 10/10/2015 | Listed for sale | $264,900+178.8%$178/sqft |
Source: Realty Executives Metro South #71917435 Report a problem | ||
| 9/16/1992 | Sold | $95,000-29.6%$64/sqft |
Source: Public Record Report a problem | ||
| 11/24/1987 | Sold | $135,000$91/sqft |
Source: Public Record Report a problem | ||
Public tax history
| Year | Property taxes | Tax assessment |
|---|---|---|
| 2025 | $5,466 +18.5% | $499,600 +21.2% |
| 2024 | $4,611 +6.2% | $412,100 +14.4% |
| 2023 | $4,342 -1.3% | $360,300 +8% |
| 2022 | $4,397 +5.2% | $333,600 +13.4% |
| 2021 | $4,178 +1.7% | $294,200 +6.4% |
| 2020 | $4,107 -4.6% | $276,400 +1.2% |
| 2019 | $4,304 +10.4% | $273,100 +10.1% |
| 2018 | $3,899 +5.9% | $248,000 +5.8% |
| 2017 | $3,681 +12.2% | $234,300 +12% |
| 2016 | $3,280 +5.6% | $209,200 +1.1% |
| 2015 | $3,107 -0.4% | $207,000 -3% |
| 2014 | $3,118 +6.1% | $213,400 |
| 2013 | $2,939 +13.4% | $213,400 +2.7% |
| 2012 | $2,591 +12% | $207,800 +5.2% |
| 2011 | $2,314 +5.6% | $197,600 -6.4% |
| 2010 | $2,191 -3.3% | $211,100 -15.4% |
| 2009 | $2,265 +3.7% | $249,400 -6.1% |
| 2008 | $2,184 +0.4% | $265,700 -4% |
| 2007 | $2,176 +12.4% | $276,900 +11.6% |
| 2006 | $1,936 -1.5% | $248,200 +9.1% |
| 2005 | $1,966 +2.3% | $227,600 +8.7% |
| 2004 | $1,922 +22.5% | $209,400 +67.1% |
| 2003 | $1,569 +9.1% | $125,300 +4.2% |
| 2002 | $1,438 -10.4% | $120,300 |
| 2000 | $1,605 +49.6% | $120,300 +20.1% |
| 1994 | $1,073 | $100,200 |
Find assessor info on the county website
Neighborhood: 02780
Nearby homes
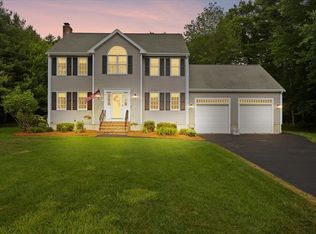
- $725,0003 bd3 ba1.9k sqft240 Burt St, Taunton, MA 02780Sold
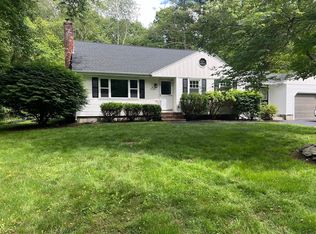
- $537,0003 bd2 ba1.4k sqft270 Burt St, Taunton, MA 02780Sold
- $505,7003 bd1 ba1k sqft239 Burt St, Taunton, MA 02780Off Market
- $616,8003 bd2 ba1.4k sqft230 Burt St, Taunton, MA 02780Off Market
- $693,3003 bd2 ba2.1k sqft277 Burt St, Taunton, MA 02780Off Market
- $651,5006 bd2 ba-- sqft229 Burt St, Taunton, MA 02780Off Market
- $--3 bd1 ba-- sqft229 Burt St APT B, Taunton, MA 02780Off Market
- $468,1003 bd1 ba1.1k sqft280 Burt St, Taunton, MA 02780Off Market
Nearby schools
GreatSchools rating
- 4/10Edmund Hatch Bennett SchoolGrades: K-4Distance: 1.7 mi
- 6/10Benjamin Friedman Middle SchoolGrades: 5-7Distance: 2.2 mi
- 2/10Taunton High SchoolGrades: 8-12Distance: 5.2 mi
Get a cash offer in 3 minutes
Find out how much your home could sell for in as little as 3 minutes with a no-obligation cash offer.
Estimated market value
$592,100
Get a cash offer in 3 minutes
Find out how much your home could sell for in as little as 3 minutes with a no-obligation cash offer.
Estimated market value
$592,100
- Massachusetts
- Bristol County
- Taunton
- 02780
- 250 Burt St
