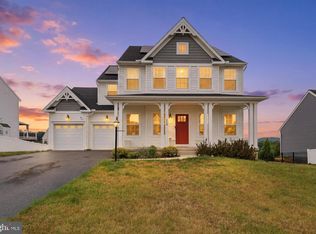
This spacious 4-bedroom, 3.5-bath home is hitting the market ahead of schedule, offering buyers an exclusive opportunity to get in early! Situated on a desirable corner lot with a fenced rear yard, this home offers plenty of space for everyday living and entertaining. The main level features a welcoming layout with a formal living room, dining room, and a dedicated office—perfect for today's work-from-home lifestyle. Upstairs, you'll find generously sized bedrooms and the convenience of a second-floor laundry room. The finished lower level offers even more living space with a large great room and separate work room, providing endless possibilities for a home gym, hobby space, or additional storage. Additional highlights include a 2-car garage and thoughtfully designed living spaces throughout. The home has newer carpet on the 2nd floor, freshly painted and solar panels. Don't miss your chance to schedule your showing and see the potential before everyone else!
For sale
Price cut: $20.1K (9/2)
$469,900
250 Callie Dr, York, PA 17404
4beds
3,377sqft
Single Family Residence
Built in 2018
10,598 Square Feet Lot
$467,400 Zestimate®
$139/sqft
$9/mo HOA
What's special
Thoughtfully designed living spacesFenced rear yardFinished lower levelDining roomDesirable corner lotSeparate work roomDedicated office
- 54 days
- 838
- 22
Zillow last checked:
Listing updated:
Listed by:
Sonya Francis 443-220-6560,
RE/MAX Solutions 410-871-4300,
Listing Team: The Matchmaker Team, Co-Listing Team: The Matchmaker Team,Co-Listing Agent: Bryce Steven Francis 443-510-7571,
RE/MAX Solutions
Source: Bright MLS,MLS#: PAYK2107448
Facts & features
Interior
Bedrooms & bathrooms
- Bedrooms: 4
- Bathrooms: 4
- Full bathrooms: 3
- 1/2 bathrooms: 1
- Main level bathrooms: 1
Rooms
- Room types: Dining Room, Primary Bedroom, Bedroom 2, Bedroom 3, Bedroom 4, Kitchen, Family Room, Den, Study, Great Room, Laundry, Utility Room, Primary Bathroom, Full Bath, Half Bath
Primary bedroom
- Level: Upper
- Area: 221 Square Feet
- Dimensions: 13 X 17
Bedroom 2
- Level: Upper
- Area: 130 Square Feet
- Dimensions: 10 X 13
Bedroom 3
- Level: Upper
- Area: 120 Square Feet
- Dimensions: 12 X 10
Bedroom 4
- Level: Upper
- Area: 130 Square Feet
- Dimensions: 13 X 10
Primary bathroom
- Features: Soaking Tub, Bathroom - Stall Shower, Double Sink
- Level: Upper
Den
- Level: Lower
Dining room
- Level: Main
- Area: 198 Square Feet
- Dimensions: 11 X 18
Family room
- Level: Lower
- Area: 272 Square Feet
- Dimensions: 17 X 16
Other
- Level: Upper
Other
- Level: Lower
Great room
- Level: Main
- Area: 240 Square Feet
- Dimensions: 16 X 15
Half bath
- Level: Main
Kitchen
- Level: Main
- Area: 176 Square Feet
- Dimensions: 11 X 16
Laundry
- Level: Upper
Mud room
- Level: Main
- Area: 60 Square Feet
- Dimensions: 5 X 12
Study
- Level: Main
- Area: 110 Square Feet
- Dimensions: 11 X 10
Utility room
- Level: Lower
Heating
- Forced Air, Natural Gas
Cooling
- Central Air, Electric
Appliances
- Included: Electric Water Heater
- Laundry: Upper Level, Laundry Room, Mud Room
Features
- Soaking Tub, Bathroom - Tub Shower, Breakfast Area, Chair Railings, Crown Molding, Dining Area, Family Room Off Kitchen, Open Floorplan, Formal/Separate Dining Room, Kitchen - Country, Eat-in Kitchen, Kitchen Island, Kitchen - Table Space, Primary Bath(s)
- Basement: Full,Finished
- Number of fireplaces: 1
Interior area
- Total structure area: 3,377
- Total interior livable area: 3,377 sqft
- Finished area above ground: 2,477
- Finished area below ground: 900
Property
Parking
- Total spaces: 2
- Parking features: Garage Faces Front, Attached, Driveway
- Attached garage spaces: 2
- Has uncovered spaces: Yes
Accessibility
- Accessibility features: None
Features
- Levels: Three
- Stories: 3
- Patio & porch: Porch
- Pool features: None
- Fencing: Vinyl
Lot
- Size: 10,598 Square Feet
Details
- Additional structures: Above Grade, Below Grade
- Parcel number: 230000505600000000
- Zoning: RESIDENTIAL
- Special conditions: Standard
Construction
Type & style
- Home type: SingleFamily
- Architectural style: Colonial
- Property subtype: Single Family Residence
Materials
- Vinyl Siding, Aluminum Siding
- Foundation: Permanent
Condition
- New construction: No
- Year built: 2018
Utilities & green energy
- Sewer: Public Sewer
- Water: Public
Community & HOA
Community
- Subdivision: Bennett Run
HOA
- Has HOA: Yes
- HOA fee: $105 annually
Location
- Region: York
- Municipality: CONEWAGO TWP
Financial & listing details
- Price per square foot: $139/sqft
- Tax assessed value: $257,910
- Annual tax amount: $9,511
- Date on market: 7/16/2026
- Listing agreement: Exclusive Right To Sell
- Ownership: Fee Simple
Estimated market value
$467,400
$444,000 - $491,000
$2,839/mo
Price history
| Date | Event | Price |
|---|---|---|
| 9/2/2026 | Price change | $469,900-4.1%$139/sqft |
Source:  Bright MLS #PAYK2107448 Report a problem Bright MLS #PAYK2107448 Report a problem | ||
| 8/27/2026 | Price change | $489,999-2%$145/sqft |
Source: Bright MLS #PAYK2107448 Report a problem | ||
| 8/19/2026 | Price change | $499,999-2%$148/sqft |
Source: Bright MLS #PAYK2107448 Report a problem | ||
| 7/31/2026 | Price change | $510,000-1.9%$151/sqft |
Source: Bright MLS #PAYK2107448 Report a problem | ||
| 7/16/2026 | Listed for sale | $520,000+55.7%$154/sqft |
Source: Bright MLS #PAYK2107448 Report a problem | ||
| 2/28/2019 | Sold | $333,952$99/sqft |
Source: Public Record Report a problem | ||
Public tax history
| Year | Property taxes | Tax assessment |
|---|---|---|
| 2026 | $9,411 +2.7% | $257,910 +1.2% |
| 2025 | $9,160 +1.6% | $254,880 |
| 2024 | $9,020 | $254,880 |
| 2023 | $9,020 +4.2% | $254,880 |
| 2022 | $8,653 -0.6% | $254,880 |
| 2021 | $8,709 +0.6% | $254,880 |
| 2020 | $8,653 +1036.4% | $254,880 +1021.3% |
| 2019 | $761 +0.5% | $22,730 |
| 2018 | $758 | $22,730 |
Find assessor info on the county website
Monthly payment
Est. payment
Payment breakdown
Explore the cost of this home by adjusting the details. Changes won't be saved.Climate risks
Neighborhood: 17404
Nearby schools
Schools provided by the listing agent
- District: Northeastern York
Source: Bright MLS. This data may not be complete. We recommend contacting the local school district to confirm school assignments for this home.


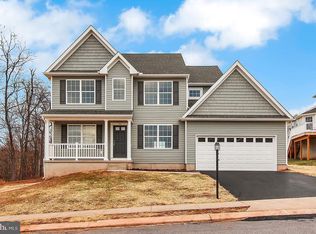
Similar homes
- $469,9005 bd4 ba3k sqft95 Sienna Dr, York, PA 17406For Sale
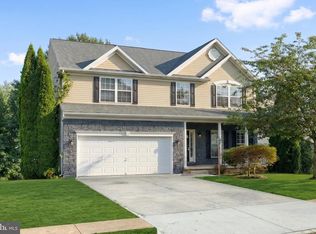
 MLS ID #PAYK2109618, Adam McCallister, EXP Realty, LLC. Bright MLS
 - $499,9994 bd4 ba3.1k sqft2236 Bernays Dr, York, PA 17404For Sale
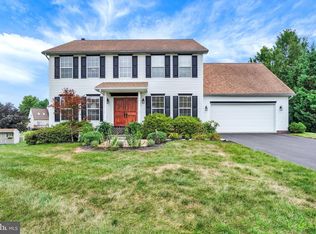 MLS ID #PAYK2108930, Kent Anderson, Inch & Co. Real Estate, LLC. Bright MLS
 - $499,0003 bd3 ba2.7k sqft696 Rishel Dr, York, PA 17406For Sale
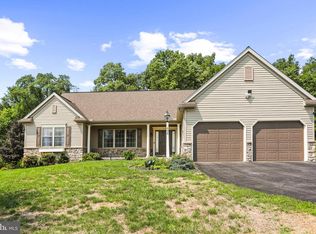 MLS ID #PAYK2109714, Selina Robinson, Berkshire Hathaway HomeServices Homesale Realty. Bright MLS
 - $499,9004 bd3 ba2.6k sqft216 Hollyhock Dr, Manchester, PA 17345For Sale
 MLS ID #PAYK2107366, Jeremy Tolley, Keller Williams Keystone Realty. Bright MLS
 - $415,0004 bd4 ba3.2k sqft1802 Michelle Dr, York, PA 17408For SaleMLS ID #PAYK2107880, Michael Pellitta, Keller Williams Elite. Bright MLS
- $469,9005 bd4 ba3.7k sqft2520 Village Rd, Dover, PA 17315For SaleMLS ID #PAYK2105892, Adam Flinchbaugh, Keller Williams Keystone Realty. Bright MLS
- $399,9003 bd3 ba2.3k sqft90 Steffie Dr, Mount Wolf, PA 17347For SaleMLS ID #PAYK2110564, Adam Kautz, Iron Valley Real Estate of York County. Bright MLS
- $389,9004 bd3 ba2.3k sqft2280 Trotter Ridge Ct, York, PA 17408For SaleMLS ID #PAYK2109852, Marie Arcuri, Coldwell Banker Realty. Bright MLS
- $575,0004 bd3 ba2.8k sqft1013 Pin Oak Ln, York, PA 17403For SaleMLS ID #PAYK2111220, Tenly Reinhold, Keller Williams Keystone Realty. Bright MLS
- $469,9004 bd3 ba2.3k sqft525 Dietz Rd, York, PA 17402For SaleMLS ID #PAYK2105046, Brittani Snyder, Iron Valley Real Estate of York County. Bright MLS
- $399,9994 bd3 ba2.1k sqft2768 Sparrow Dr, York, PA 17408For SaleMLS ID #PAYK2109484, Samantha Meagher, Monument Sotheby's International Realty. Bright MLS
- $435,0004 bd4 ba2.7k sqft220 Champions Dr, York Haven, PA 17370For SaleMLS ID #PAYK2099336, KRISTEN GOLD, Coldwell Banker Realty. Bright MLS
- $471,9003 bd2 ba1.9k sqft37 Friar Rd #35, York, PA 17408New ConstructionMLS ID #PAYK2109750, Austin Waechter, Joseph A Myers Real Estate, Inc.. Bright MLS
- $399,9004 bd3 ba2.6k sqft740 Chesterbrook Dr, York, PA 17406For SaleMLS ID #PAYK2108606, Stephany Flanagan, Long & Foster Real Estate, Inc.. Bright MLS
- $424,9005 bd4 ba2.2k sqft252 Valley View Cir, York, PA 17408For SaleMLS ID #PAYK2109516, Amber Pradhan, Ghimire Homes. Bright MLS
- $475,0004 bd3 ba2.1k sqft160 Red Maple Dr, Etters, PA 17319For SaleMLS ID #PAYK2108530, TWILA GLENN, RE/MAX Realty Associates. Bright MLS
- $449,9004 bd4 ba2.9k sqft951 Kavanagh Cir, Red Lion, PA 17356For SaleMLS ID #PAYK2103426, ANGELA MOYER, RSR, REALTORS, LLC. Bright MLS
- $680,0004 bd3 ba3.1k sqft332 Laurel Dr, York, PA 17406For SaleMLS ID #PAYK2111314, Shelly THOMPSON, Coldwell Banker Realty. Bright MLS
- $495,0005 bd3 ba3k sqft422 Overland Way, New Cumberland, PA 17070For SaleMLS ID #PAYK2109144, JOY DANIELS, Joy Daniels Real Estate Group, Ltd. Bright MLS
- $375,0004 bd3 ba2.1k sqft14 Barberry Ct, Manchester, PA 17345For SaleMLS ID #PAYK2106616, Adam McCallister, EXP Realty, LLC. Bright MLS
