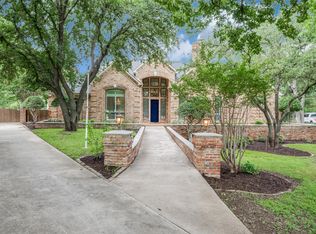
WOW! Fully-remodeled classic Canyon Oaks home on beautifully treed acre with pool! Large spacious rooms that gracefully flow thru the bright open floorplan. This home is impressive from the moment you open the door! You'll feel the warmth of this home with its hardwood floors and classic detailed millwork all the charm - fully remodeled! Entry opens to Dining rm and Living rm with spectacular fireplace. Family rm with built-in desk overlooks the backyard patio and pool. Chef's kitchen with double convection ovens, induction cooktop, oversized SS sink, huge island, cabinet pantry with pull-out shelves, lots of 42 in cabinets, shelves and drawers and a walk-in pantry w extra storage. Breakfast rm overlooks backyard. Primary BR has fireplace and ensuite w separate shower, freestanding tub, double vanities and custom built walk-in closet. BR 2 is down. BR 3 & 4 share J&J bath, upstairs family room has a loft. Covered porch and patio lead to sparkling pool and very private backyard. Celebrate every season with permanent Jelly lights! Custom windows throughout the house are being installed the first week of March.
Sold
Price Unknown
250 Canyon Oaks Dr, Argyle, TX 76226
4beds
3,984sqft
Single Family Residence
Built in 1987
1.04 Acres Lot
$979,700 Zestimate®
$--/sqft
$5,089 Estimated rent
Home value
$979,700
$911,000 - $1.05M
$5,089/mo
Zestimate® history
Owner options
List your home for rent
$5,089/mo
Rent Zestimate®
Find your next renter with Zillow Rental Manager. Plus, with online applications, you can quickly screen prospective tenants – for free.
$5,089/mo
Rent Zestimate®
Refinance and save
$240/mo
Est. payment
Refinancing to a lower rate could help reduce your monthly payments and save thousands over the life of the loan.
$240/mo
Est. payment
Explore your selling options
Work with a Zillow partner agent
Leverage their expertise and Zillow's premium Showcase listings to get your home seen by more buyers.
Get startedList with your own agent
Get your home in front of millions of buyers by listing it on Zillow.
Learn how to do itSell it yourself
Take full control of how buyers see your home on Zillow by listing For Sale by Owner (FSBO).
List your homeWhat's special
Sparkling poolSpectacular fireplaceBuilt-in deskVery private backyardBright open floorplanHardwood floorsBeautifully treed acre
Zillow last checked:
Listing updated:
Listed by:
Karen Osborn 0619637 214-235-9909,
RE/MAX DFW Associates IV 972-539-3550
Bought with:
Michelle Sanchez
DFW Legacy Group
Source: NTREIS,MLS#: 20741117
Facts & features
Interior
Bedrooms & bathrooms
- Bedrooms: 4
- Bathrooms: 4
- Full bathrooms: 3
- 1/2 bathrooms: 1
Primary bedroom
- Features: En Suite Bathroom, Fireplace, Sitting Area in Primary
- Level: First
- Dimensions: 20 x 17
Bedroom
- Features: Ceiling Fan(s), En Suite Bathroom, Walk-In Closet(s)
- Level: First
- Dimensions: 12 x 10
Bedroom
- Features: Ceiling Fan(s), En Suite Bathroom, Split Bedrooms, Walk-In Closet(s)
- Level: Second
- Dimensions: 16 x 16
Bedroom
- Features: Ceiling Fan(s), Walk-In Closet(s)
- Level: Second
- Dimensions: 13 x 12
Primary bathroom
- Features: Built-in Features, Dual Sinks, Double Vanity, En Suite Bathroom, Garden Tub/Roman Tub, Linen Closet, Stone Counters, Separate Shower, Walk-In Closet(s)
- Level: First
Breakfast room nook
- Level: First
- Dimensions: 12 x 9
Dining room
- Level: First
- Dimensions: 17 x 12
Family room
- Features: Ceiling Fan(s)
- Level: Second
- Dimensions: 14 x 23
Kitchen
- Features: Built-in Features, Eat-in Kitchen, Granite Counters, Kitchen Island, Walk-In Pantry
- Level: First
- Dimensions: 14 x 12
Laundry
- Features: Built-in Features, Stone Counters, Utility Sink
- Level: First
Living room
- Features: Ceiling Fan(s), Fireplace
- Level: First
- Dimensions: 17 x 15
Living room
- Features: Built-in Features, Ceiling Fan(s)
- Level: First
- Dimensions: 17 x 15
Heating
- Electric
Cooling
- Central Air, Ceiling Fan(s)
Appliances
- Included: Convection Oven, Double Oven, Dishwasher, Electric Cooktop, Electric Water Heater, Disposal, Microwave
- Laundry: Washer Hookup, Electric Dryer Hookup, Laundry in Utility Room, Stacked
Features
- Built-in Features, Cathedral Ceiling(s), Decorative/Designer Lighting Fixtures, High Speed Internet, Open Floorplan
- Flooring: Carpet, Tile, Wood
- Has basement: No
- Number of fireplaces: 2
- Fireplace features: Wood Burning
Interior area
- Total interior livable area: 3,984 sqft
Property
Parking
- Total spaces: 3
- Parking features: Concrete, Door-Multi, Driveway, Garage, Garage Door Opener, Oversized, Garage Faces Side
- Attached garage spaces: 3
- Has uncovered spaces: Yes
Features
- Levels: Two
- Stories: 2
- Patio & porch: Deck, Covered
- Exterior features: Lighting, Private Yard, Rain Gutters, Storage
- Pool features: Fenced, Gunite, In Ground, Pool Cover, Pool, Pool Sweep
- Fencing: Wood,Wrought Iron
Lot
- Size: 1.04 Acres
- Features: Back Yard, Lawn, Landscaped, Many Trees, Subdivision, Sprinkler System
Details
- Parcel number: R114492
Construction
Type & style
- Home type: SingleFamily
- Architectural style: Traditional,Detached
- Property subtype: Single Family Residence
Materials
- Brick
- Foundation: Slab
- Roof: Composition
Condition
- Year built: 1987
Utilities & green energy
- Sewer: Septic Tank
- Water: Public
- Utilities for property: Cable Available, Septic Available, Underground Utilities, Water Available
Community & HOA
Community
- Subdivision: Canyon Oaks
HOA
- Has HOA: Yes
- Services included: Maintenance Grounds
- HOA fee: $240 annually
- HOA name: Self Managed
- HOA phone: 214-235-9909
Location
- Region: Argyle
Financial & listing details
- Tax assessed value: $939,773
- Annual tax amount: $11,412
- Date on market: 9/28/2024
- Cumulative days on market: 159 days
- Road surface type: Asphalt
Price history
| Date | Event | Price |
|---|---|---|
| 3/28/2025 | Sold | -- |
Source: NTREIS #20741117 Report a problem | ||
| 3/12/2025 | Pending sale | $1,049,000$263/sqft |
Source: NTREIS #20741117 Report a problem | ||
| 3/7/2025 | Contingent | $1,049,000$263/sqft |
Source: NTREIS #20741117 Report a problem | ||
| 1/27/2025 | Listed for sale | $1,049,000$263/sqft |
Source: NTREIS #20741117 Report a problem | ||
| 1/21/2025 | Contingent | $1,049,000$263/sqft |
Source: NTREIS #20741117 Report a problem | ||
| 11/1/2024 | Price change | $1,049,000-4.5%$263/sqft |
Source: NTREIS #20741117 Report a problem | ||
| 10/9/2024 | Price change | $1,099,000-4.4%$276/sqft |
Source: NTREIS #20741117 Report a problem | ||
| 9/28/2024 | Listed for sale | $1,150,000+155.6%$289/sqft |
Source: NTREIS #20741117 Report a problem | ||
| 8/19/2012 | Listing removed | $450,000$113/sqft |
Source: Visual Tour #11802713 Report a problem | ||
| 7/11/2012 | Listed for sale | $450,000+5.9%$113/sqft |
Source: Visual Tour #11802713 Report a problem | ||
| 4/24/2012 | Listing removed | $425,000$107/sqft |
Source: Ebby Halliday Realtors #11728534 Report a problem | ||
| 2/28/2012 | Listed for sale | $425,000-1.2%$107/sqft |
Source: Active Website #11728534 Report a problem | ||
| 10/13/2010 | Listing removed | $430,000$108/sqft |
Source: Ebby Halliday Realtors #11345622 Report a problem | ||
| 5/15/2010 | Price change | $430,000-2.3%$108/sqft |
Source: Ebby Halliday Realtors #11345622 Report a problem | ||
| 5/1/2010 | Price change | $440,000-2.2%$110/sqft |
Source: Ebby Halliday Realtors #11345622 Report a problem | ||
| 3/6/2010 | Price change | $450,000-3.2%$113/sqft |
Source: Ebby Halliday Realtors #11345622 Report a problem | ||
| 2/12/2010 | Listed for sale | $465,000-4.9%$117/sqft |
Source: Ebby Halliday Realtors #11345622 Report a problem | ||
| 2/25/2008 | Listing removed | $489,000$123/sqft |
Source: Visual Tour #10715227 Report a problem | ||
| 2/19/2008 | Listed for sale | $489,000$123/sqft |
Source: Visual Tour #10715227 Report a problem | ||
Public tax history
| Year | Property taxes | Tax assessment |
|---|---|---|
| 2025 | $11,934 +10.1% | $878,460 +10% |
| 2024 | $10,844 +17.9% | $798,600 +10% |
| 2023 | $9,198 -11.3% | $726,000 +10% |
| 2022 | $10,372 +12.5% | $660,000 +6.2% |
| 2021 | $9,221 -2.2% | $621,674 +10% |
| 2020 | $9,427 -1.6% | $565,158 +2% |
| 2019 | $9,578 +3.7% | $554,000 +105.3% |
| 2018 | $9,241 +5.3% | $269,803 -49.4% |
| 2017 | $8,773 | $533,500 +10% |
| 2016 | $8,773 +9.8% | $485,000 +2.5% |
| 2015 | $7,991 | $473,000 +10% |
| 2014 | $7,991 | $430,000 +4.1% |
| 2013 | $7,991 | $412,869 +1.6% |
| 2012 | -- | $406,559 -0.7% |
| 2011 | -- | $409,514 -6.6% |
| 2010 | -- | $438,405 -2.1% |
| 2009 | -- | $447,997 +8.8% |
| 2007 | $8,547 -0.2% | $411,703 +1.5% |
| 2006 | $8,562 +7.9% | $405,689 +8.3% |
| 2005 | $7,934 | $374,435 +0.6% |
| 2004 | -- | $372,382 +0.3% |
| 2003 | -- | $371,225 +1.7% |
| 2002 | -- | $365,012 -1.5% |
| 2001 | -- | $370,495 |
Find assessor info on the county website
Neighborhood: 76226
Nearby homes
- $897,1004 bd4 ba4.2k sqft240 Canyon Oaks Dr, Argyle, TX 76226Off Market

- $--4 bd4 ba3.8k sqft260 Canyon Oaks Dr, Argyle, TX 76226Sold
- $845,4004 bd3 ba3.1k sqft1331 Mercer Ave, Lantana, TX 76226Off Market
- $780,8004 bd3 ba3.4k sqft1321 Mercer Ave, Argyle, TX 76226Off Market
- $777,5004 bd4 ba3.6k sqft1341 Mercer Ave, Argyle, TX 76226Off Market
- $906,3004 bd4 ba3.7k sqft1341 Mercer Ave, Lantana, TX 76226Off Market
- $801,8004 bd3 ba3.4k sqft1311 Mercer Ave, Lantana, TX 76226Off Market
- $770,0004 bd2 ba2.8k sqft275 Canyon Oaks Dr, Argyle, TX 76226Off Market
Nearby schools
GreatSchools rating
- 8/10Dorothy P Adkins Elementary SchoolGrades: PK-5Distance: 0.5 mi
- 9/10Harpool Middle SchoolGrades: 6-8Distance: 2.7 mi
- 7/10Guyer High SchoolGrades: 9-12Distance: 4.1 mi
Schools provided by the listing agent
- Elementary: Dorothy P Adkins
- Middle: Tom Harpool
- High: Guyer
- District: Denton ISD
Source: NTREIS. This data may not be complete. We recommend contacting the local school district to confirm school assignments for this home.
Get a cash offer in 3 minutes
Find out how much your home could sell for in as little as 3 minutes with a no-obligation cash offer.
Estimated market value
$979,700
Get a cash offer in 3 minutes
Find out how much your home could sell for in as little as 3 minutes with a no-obligation cash offer.
Estimated market value
$979,700
- Texas
- Denton County
- Argyle
- 76226
- 250 Canyon Oaks Dr
