Price Reduction $439,900
Entertainer’s dream in Southeast Shreveport Home has a beautiful swimming pool!!! Custom-built home in The Haven. Across the street from the Red River Oxbow. Original owner.
Living room features hardwood floors, built-in storage, triple crown moldings, curved arch, tray ceiling, gas-log fireplace with blower & door to back patio. Kitchen features granite counters, ceramic tile, island, breakfast bar & door to back patio .New dishwasher installed. Dining area can accommodate a long table for entertaining many guests. Large primary bedroom suite with hardwood floors, bay window, tray ceiling, door to back patio, walk-in closet, dual sink-vanity, jetted tub, separate shower & toilet room. There are also 2 extra bedrooms with walk-in closets. There is a room that can be an office or a sitting room, it has a closet, that could be used as a 4th bedroom. New roof (2019). New interior AC handler (2018). New carpet, in 2 guest bedrooms (2025). New interior touch-up paint throughout & new paint in guest bath. New paint on large garage door & most of exterior. Large covered back patio with, ceiling fans & gas grill connection. Beautiful and relaxing 33’x11’ gunite pool - re-plastered in 2024, new pump in 2020. Sprinkler system. Whole-house surge protector. One 2-car garage & one 1-car garage with additional driveway parking for up to 5 cars. Custom window treatments to remain. Some furnishings & paintings available separately. The Haven features 24-7 guard at entrance with security cameras, private boat launch on the Red River, lighted walking trails & 3 community lakes for fishing. HOA dues include gate security, water, sewer, garbage pick up & maintenance of common grounds - does not include mowing. This property is not in a flood zone so no flood insurance required.
Sold
Price Unknown
250 Captain Hm Shreve Blvd, Shreveport, LA 71115
3beds
2,463sqft
Single Family Residence
Built in 2011
9,452 Square Feet Lot
$424,300 Zestimate®
$--/sqft
$2,561 Estimated rent
Home value
$424,300
$382,000 - $471,000
$2,561/mo
Zestimate® history
Owner options
List your home for rent
$2,561/mo
Rent Zestimate®
Find your next renter with Zillow Rental Manager. Plus, with online applications, you can quickly screen prospective tenants – for free.
$2,561/mo
Rent Zestimate®
Refinance and save
$225/mo
Est. payment
Refinancing to a lower rate could help reduce your monthly payments and save thousands over the life of the loan.
$225/mo
Est. payment
Explore your selling options
Work with a Zillow partner agent
Leverage their expertise and Zillow's premium Showcase listings to get your home seen by more buyers.
Get startedList with your own agent
Get your home in front of millions of buyers by listing it on Zillow.
Learn how to do itSell it yourself
Take full control of how buyers see your home on Zillow by listing For Sale by Owner (FSBO).
List your homeWhat's special
Built-in storageCurved archSeparate showerGunite poolLarge covered back patioGas grill connectionGranite counters
Zillow last checked:
Listing updated:
Listed by:
Debbie Methvien 0995690755 318-868-3600,
Century 21 Elite 318-868-3600
Bought with:
Debbie Methvien
Century 21 Elite
Source: NTREIS,MLS#: 20905893
Facts & features
Interior
Bedrooms & bathrooms
- Bedrooms: 3
- Bathrooms: 2
- Full bathrooms: 2
Primary bedroom
- Features: En Suite Bathroom
- Level: First
- Dimensions: 0 x 0
Bedroom
- Features: Ceiling Fan(s), Walk-In Closet(s)
- Level: First
- Dimensions: 0 x 0
Bedroom
- Features: Ceiling Fan(s), Walk-In Closet(s)
- Level: First
- Dimensions: 0 x 0
Primary bathroom
- Features: Built-in Features, Dual Sinks, Double Vanity, Granite Counters, Jetted Tub, Linen Closet, Sitting Area in Primary, Separate Shower
- Level: First
- Dimensions: 0 x 0
Bonus room
- Level: First
- Dimensions: 0 x 0
Other
- Features: Built-in Features, Granite Counters
- Level: First
- Dimensions: 0 x 0
Kitchen
- Features: Breakfast Bar, Built-in Features, Dual Sinks, Eat-in Kitchen, Granite Counters, Kitchen Island, Pantry
- Level: First
- Dimensions: 0 x 0
Living room
- Features: Built-in Features, Ceiling Fan(s), Fireplace
- Level: First
- Dimensions: 0 x 0
Utility room
- Features: Built-in Features
- Level: First
- Dimensions: 0 x 0
Heating
- Central, Fireplace(s), Natural Gas
Cooling
- Central Air, Ceiling Fan(s), Electric
Appliances
- Included: Dishwasher, Disposal, Gas Range, Gas Water Heater
- Laundry: Washer Hookup, Electric Dryer Hookup, Laundry in Utility Room
Features
- Built-in Features, Chandelier, Decorative/Designer Lighting Fixtures, Double Vanity, Eat-in Kitchen, Granite Counters, High Speed Internet, Kitchen Island, Open Floorplan, Pantry, Cable TV, Walk-In Closet(s)
- Flooring: Carpet, Ceramic Tile, Hardwood
- Windows: Window Coverings
- Has basement: No
- Number of fireplaces: 1
- Fireplace features: Gas Log
Interior area
- Total interior livable area: 2,463 sqft
Property
Parking
- Total spaces: 3
- Parking features: Additional Parking, Concrete, Door-Multi, Garage Faces Front, Garage, Garage Door Opener, Inside Entrance, Garage Faces Side
- Attached garage spaces: 3
Features
- Levels: One
- Stories: 1
- Patio & porch: Covered, Front Porch, Patio
- Pool features: Fenced, Gunite, In Ground, Outdoor Pool, Pool
- Fencing: High Fence,Wood
Lot
- Size: 9,452 Square Feet
- Features: Interior Lot, Landscaped, Sprinkler System, Few Trees
Details
- Parcel number: 171337104047000
Construction
Type & style
- Home type: SingleFamily
- Architectural style: Detached
- Property subtype: Single Family Residence
- Attached to another structure: Yes
Materials
- Board & Batten Siding, Brick
- Foundation: Slab
- Roof: Composition
Condition
- Year built: 2011
Utilities & green energy
- Sewer: Public Sewer
- Water: Public
- Utilities for property: Electricity Connected, Natural Gas Available, Phone Available, Sewer Available, Water Available, Cable Available
Community & HOA
Community
- Features: Boat Facilities, Fishing, Gated, Trails/Paths, Sidewalks
- Security: Smoke Detector(s), Gated with Guard
- Subdivision: The Haven
HOA
- Has HOA: Yes
- Amenities included: Maintenance Front Yard
- Services included: All Facilities, Association Management, Maintenance Grounds, Sewer, Security, Trash, Water
- HOA fee: $225 monthly
- HOA name: The Haven Property Management
- HOA phone: 318-560-4040
Location
- Region: Shreveport
Financial & listing details
- Tax assessed value: $351,890
- Annual tax amount: $5,486
- Date on market: 4/18/2025
- Cumulative days on market: 114 days
- Exclusions: Note: Seller is in the process of removing all items from the garage areas. They are storing their moving boxes, etc. in there at this time.
- Electric utility on property: Yes
Price history
| Date | Event | Price |
|---|---|---|
| 9/8/2025 | Sold | -- |
Source: NTREIS #20905893 Report a problem | ||
| 8/13/2025 | Pending sale | $439,900$179/sqft |
Source: NTREIS #20905893 Report a problem | ||
| 7/9/2025 | Price change | $439,900-1.1%$179/sqft |
Source: NTREIS #20905893 Report a problem | ||
| 5/18/2025 | Price change | $444,900-0.9%$181/sqft |
Source: NTREIS #20905893 Report a problem | ||
| 4/26/2025 | Listed for sale | $449,000$182/sqft |
Source: NTREIS #20905893 Report a problem | ||
| 4/26/2025 | Contingent | $449,000$182/sqft |
Source: NTREIS #20905893 Report a problem | ||
| 4/18/2025 | Listed for sale | $449,000$182/sqft |
Source: NTREIS #20905893 Report a problem | ||
| 2/7/2011 | Sold | -- |
Source: Public Record Report a problem | ||
Public tax history
| Year | Property taxes | Tax assessment |
|---|---|---|
| 2025 | $5,507 +21.6% | $35,189 |
| 2024 | $4,529 -5.2% | $35,189 -2.5% |
| 2023 | $4,777 | $36,103 |
| 2022 | $4,777 +1.9% | $36,103 |
| 2021 | $4,689 0% | $36,103 |
| 2020 | $4,689 +1.2% | $36,103 +4.3% |
| 2019 | $4,632 -0.5% | $34,614 |
| 2018 | $4,656 +33.4% | $34,614 |
| 2017 | $3,491 +0.2% | $34,614 +3.6% |
| 2015 | $3,483 +3% | $33,400 |
| 2014 | $3,382 | $33,400 |
| 2013 | $3,382 | $33,400 |
| 2012 | -- | $33,400 +613.7% |
| 2011 | -- | $4,680 |
Find assessor info on the county website
Neighborhood: Springlake, University Terrace
Nearby homes
- $369,2003 bd2 ba1.7k sqft246 Captain Hm Shreve Blvd, Shreveport, LA 71115Off Market
- $--3 bd2 ba2.2k sqft254 Captain Hm Shreve Blvd, Shreveport, LA 71115Sold
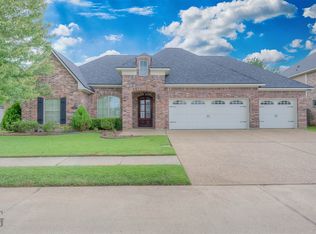
- $302,9003 bd2 ba2.1k sqft183 Colonel Ap Kouns Dr, Shreveport, LA 71115Off Market
- $--3 bd2 ba2k sqft187 Colonel Ap Kouns Dr, Shreveport, LA 71115Sold
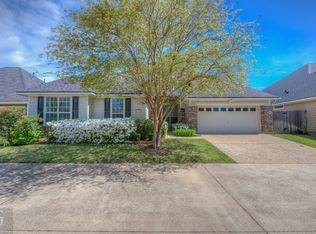
- $281,0003 bd2 ba2.1k sqft179 Colonel Ap Kouns Dr, Shreveport, LA 71115Off Market
- $274,4003 bd2 ba1.6k sqft191 Colonel Ap Kouns Dr, Shreveport, LA 71115Off Market
- $332,1003 bd2 ba1.9k sqft242 Captain Hm Shreve Blvd, Shreveport, LA 71115Off Market
- $426,2004 bd3 ba2.7k sqft258 Captain Hm Shreve Blvd, Shreveport, LA 71115Off Market
Nearby schools
GreatSchools rating
- 5/10University Elementary SchoolGrades: PK-5Distance: 1.6 mi
- 6/10Youree Dr. Middle Advanced Placement Magnet SchoolGrades: 6-8Distance: 2.7 mi
- 5/10Captain Shreve High SchoolGrades: 9-12Distance: 2.1 mi
Schools provided by the listing agent
- Elementary: Caddo ISD Schools
- Middle: Caddo ISD Schools
- High: Caddo ISD Schools
- District: Caddo PSB
Source: NTREIS. This data may not be complete. We recommend contacting the local school district to confirm school assignments for this home.
Sell for more on Zillow
Get a Zillow Showcase℠ listing at no additional cost and you could sell for .
$424,300
2% more
+$8,486
With Zillow Showcase(estimated)
$432,786
- Louisiana
- Caddo Parish
- Shreveport
- 71115
- Springlake, University Terrace
- 250 Captain Hm Shreve Blvd
Nearby cities
Nearby neighborhoods
- Airport, Pines Road Real estate
- Broadmoor, Anderson Island, Shreve Isle. Real estate
- Caddo Heights, South Highlands Real estate
- Ceder Grove, Lynbrook Real estate
- Highland, Stoner Hill Real estate
- Hyde Park Brookwood, Southern Hills Real estate
- Jenkins, Pinecroft Subdivision Real estate
- Martin Luther King Dr. Area Real estate
- Springlake, University Terrace Real estate
- Sunset Arcre, Garden Valley, Morningside Real estate
