Skip main navigation
Off market
  • $524,300

    250 Cardiff Dr, Algonquin, IL 60102

    4beds
    3,400sqft
    SingleFamily
    Built in 1994
    0.37 Acres Lot
    $524,300 Zestimate®
    $154/sqft
    $3,820 Estimated rent

    Home value

    $524,300

    $498,000 - $556,000

    $3,820/mo

    Zestimate® history
    Loading
    Loading...

    Owner options

    List your home for rent

    $3,820/mo

    Rent Zestimate®

    Find your next renter with Zillow Rental Manager. Plus, with online applications, you can quickly screen prospective tenants – for free.

    Learn more

    $3,820/mo

    Rent Zestimate®

    Refinance and save

    $3,815/mo

    Est. payment

    Refinancing to a lower rate could help reduce your monthly payments and save thousands over the life of the loan.

    See today's rates

    $3,815/mo

    Est. payment

    Explore your selling options

    Work with a Zillow partner agent

    Leverage their expertise and Zillow's premium Showcase listings to get your home seen by more buyers.

    Get started

    List with your own agent

    Get your home in front of millions of buyers by listing it on Zillow.

    Learn how to do it

    Sell it yourself

    Take full control of how buyers see your home on Zillow by listing For Sale by Owner (FSBO).

    List your home

    What's special

    3 car garage

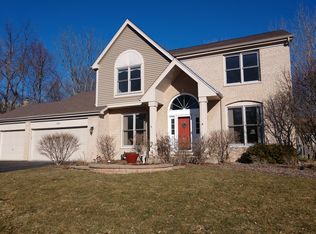
    ***** Multiple Offers Received**** Highest and Best called for by 0900, Monday, 8/9/21 *** WELCOME HOME..this lovely Bordeaux model is spacious and ready for you to view. Located in esteemed Arbor Hills, dramatic open foyer invites you into this 4 bedrooms plus Den 2.1 bath home. With gorgeous nature views thru the large picture window, sitting around in the kitchen or on the deck is a true delight! Kitchen features a double oven, large island with cooktop & room for seating w/36 cabinets. Great desk area and extra cabinets for all your storage needs. Formal living room/dining room featuring wainscoting. Brick fireplace in the family room, perfectly located off the kitchen. Plenty of room for bbq's on the large deck. Large master bedroom w/vaulted ceiling and walk in closet. 3 CAR GARAGE for extra toys or car. Unfinished English basement w/partial crawl provides so much storage space, bring everything! Security system, Central Vac and gorgeous landscaping! A wonderful retreat and SO MUCH space! Hurry, this won't last and you won't want to leave!

    This property is off market, which means it's not currently listed for sale or rent on Zillow. This may be different from what's available on other websites or public sources.
    Facts & features

    Interior

    Bedrooms & bathrooms
    • Bedrooms: 4
    • Bathrooms: 3
    • Full bathrooms: 2
    • 1/2 bathrooms: 1
    Heating
    • Forced air
    Features
    • Has fireplace: Yes
    Interior area
    • Total interior livable area: 3,400 sqft

    Property

    Lot
    • Size: 0.37 Acres
    Details
    • Parcel number: 1929378001

    Construction

    Type & style
    • Home type: SingleFamily
    Condition
    • Year built: 1994

    Community & neighborhood

    Location
    • Region: Algonquin

    HOA & financial

    HOA
    • Has HOA: Yes
    • HOA fee: $4 monthly

    Price history

    DateEventPrice
    9/14/2021Sold$369,000$109/sqft
    Source: MRED as distributed by MLS GRID #11180725 Report a problem
    8/9/2021Pending sale$369,000$109/sqft
    Source: Berkshire Hathaway HomeServices #MRD11180725 Report a problem
    8/6/2021Listed for sale$369,000+22%$109/sqft
    Source: Berkshire Hathaway HomeServices #MRD11180725 Report a problem
    12/5/1994Sold$302,500$89/sqft
    Source: Public Record Report a problem

    Public tax history

    YearProperty taxesTax assessment
    2024$10,139 +5.3%$137,612 +11.8%
    2023$9,633 -4%$123,077 +0.1%
    2022$10,033 -2.3%$122,988 -2.9%
    2021$10,266 +2.8%$126,691 +3.7%
    2020$9,985 $122,206 +4.5%
    2019-- $116,966 +1.8%
    2018$9,908 +2.3%$114,949 +6.2%
    2017$9,688 +9.3%$108,289 +6.6%
    2016$8,861 $101,565 +5.6%
    2013$8,861 $96,174 -14.7%
    2011-- $112,733 +0.5%
    2010-- $112,156 -17.2%
    2009-- $135,400
    2008-- $135,400 -15.5%
    2006-- $160,170 +4.9%
    2005$10,214 +12.4%$152,717 +7%
    2004$9,087 +4.3%$142,780 +7.4%
    2003$8,710 +4.8%$132,881 +7%
    2002$8,310 +2.2%$124,188 +5.7%
    2001$8,129 +5.6%$117,447 +3.7%
    2000$7,696 $113,257

    Find assessor info on the county website

    Neighborhood: 60102

    Nearby schools

    GreatSchools rating
    Schools provided by the listing agent
    • Elementary: Lincoln Prairie Elementary Schoo
    • Middle: Westfield Community School
    • High: H D Jacobs High School

    Source: The MLS. This data may not be complete. We recommend contacting the local school district to confirm school assignments for this home.

    Get a cash offer in 3 minutes
    Find out how much your home could sell for in as little as 3 minutes with a no-obligation cash offer.
    Estimated market value
    $524,300
    Get a cash offer in 3 minutes
    Find out how much your home could sell for in as little as 3 minutes with a no-obligation cash offer.
    Estimated market value
    $524,300