Skip main navigation
Closed
  • $265,000

    250 Carriage Cir, Stockbridge, GA 30281

    3beds
    1,906sqft
    Single Family Residence, Residential
    Built in 1980
    2,178 Square Feet Lot
    $259,400 Zestimate®
    $139/sqft
    $2,079 Estimated rent

    Home value

    $259,400

    $246,000 - $272,000

    $2,079/mo

    Zestimate® history
    Loading
    Loading...

    Owner options

    List your home for rent

    $2,079/mo

    Rent Zestimate®

    Find your next renter with Zillow Rental Manager. Plus, with online applications, you can quickly screen prospective tenants – for free.

    Learn more

    $2,079/mo

    Rent Zestimate®

    Refinance and save

    $1,624/mo

    Est. payment

    Refinancing to a lower rate could help reduce your monthly payments and save thousands over the life of the loan.

    See today's rates

    $1,624/mo

    Est. payment

    Explore your selling options

    Work with a Zillow partner agent

    Leverage their expertise and Zillow's premium Showcase listings to get your home seen by more buyers.

    Get started

    List with your own agent

    Get your home in front of millions of buyers by listing it on Zillow.

    Learn how to do it

    Sell it yourself

    Take full control of how buyers see your home on Zillow by listing For Sale by Owner (FSBO).

    List your home

    What's special

    Flat drivewayEat in breakfast areaCeiling fansFresh wallsBrand new light fixturesOversized primary suiteBrand new countertops
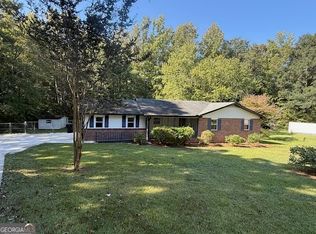
    MUST SEE Home with BRAND NEW UPDATES throughout! Brand new light fixtures, ceiling fans, kitchen countertops, sink with new backsplash! Plus brand new bathroom countertops & fixtures in both bathrooms, painting of downstairs den, painted kitchen and so much more. This wonderful split level home in the HOA free neighborhood of Carriage Trace in Stockbridge Georgia is a can't miss. 250 Carriage Circle is a 3 bed, 2.5 bath home that is move in ready and waiting your unique touch. You are greeted by a rocking chair front porch that opens to the formal living room. Living room has lovely luxury vinyl plank floors, fresh walls and tons of natural light. Kitchen includes white cabinets, brand new countertops and backsplash and plenty of storage. Eat in breakfast area can easily fit the entire family. Fireside family room is a few steps down and is centered by a large brick fireplace. Access to the backyard and laundry room. Massive storage room off the living area has door to the side of the house making it an ideal space for a guest bedroom, office, or additional storage. Upstairs an oversized primary suite with separate bathroom and two more well sized bedrooms share a hall bath. Screened in porch off the back of the home can be enjoyed year around and overlooks the private & lush backyard. Two car carport and flat driveway round out this wonderful home. No neighbors behind you, quiet cul de sac, and easy access to major highways are a few of the highlights of the location of this home. Located near Downtown Stockbridge, schools, grocery stores and more. Come check out this wonderful home today!

    Zillow last checked:

    Listing updated:

    Listing Provided by:

    Modern Traditions,

    RE/MAX Center 770-497-0000,

    CLEVE M GADDIS,

    RE/MAX Center

    Bought with:

    Candace Caldwell, 392780

    BHGRE Metro Brokers

    Source: FMLS GA,MLS#: 7245121MLS Logo

    Facts & features

    Interior

    Bedrooms & bathrooms
    • Bedrooms: 3
    • Bathrooms: 3
    • Full bathrooms: 2
    • 1/2 bathrooms: 1
    Primary bedroom
    • Features: Oversized Master
    • Level: Oversized Master
    Bedroom
    • Features: Oversized Master
    Primary bathroom
    • Features: Tub/Shower Combo
    Dining room
    • Features: Seats 12+, Separate Dining Room
    Kitchen
    • Features: Breakfast Room, Cabinets White, Eat-in Kitchen, Laminate Counters, Stone Counters, View to Family Room, Other
    Heating
    • Central, Forced Air
    Cooling
    • Ceiling Fan(s), Central Air
    Appliances
    • Included: Dishwasher, Electric Range, Refrigerator
    • Laundry: Laundry Room, Main Level
    Features
    • Entrance Foyer, High Speed Internet, Other
    • Flooring: Carpet, Vinyl
    • Windows: Insulated Windows
    • Basement: None
    • Number of fireplaces: 1
    • Fireplace features: Family Room, Gas Starter, Glass Doors
    • Common walls with other units/homes: No Common Walls
    Interior area
    • Total structure area: 1,906
    • Total interior livable area: 1,906 sqft

    Property

    Parking
    • Total spaces: 2
    • Parking features: Carport, Covered, Driveway, Level Driveway
    • Carport spaces: 2
    • Has uncovered spaces: Yes
    Accessibility
    • Accessibility features: None
    Features
    • Levels: Two
    • Stories: 2
    • Patio & porch: Covered, Enclosed, Glass Enclosed
    • Exterior features: Private Yard
    • Pool features: None
    • Spa features: None
    • Fencing: None
    • Has view: Yes
    • View description: Trees/Woods
    • Waterfront features: None
    • Body of water: None
    Lot
    • Size: 2,178 sqft
    • Features: Back Yard, Front Yard, Landscaped, Level, Private
    Details
    • Additional structures: None
    • Parcel number: 047A01055000
    • Other equipment: None
    • Horse amenities: None

    Construction

    Type & style
    • Home type: SingleFamily
    • Architectural style: Traditional
    • Property subtype: Single Family Residence, Residential
    Materials
    • Brick Front, Frame
    • Foundation: Concrete Perimeter
    • Roof: Composition,Ridge Vents
    Condition
    • Resale
    • New construction: No
    • Year built: 1980

    Utilities & green energy

    • Electric: Other
    • Sewer: Septic Tank
    • Water: Public
    • Utilities for property: Cable Available, Electricity Available, Phone Available, Underground Utilities, Water Available
    Green energy
    • Energy efficient items: None
    • Energy generation: None

    Community & neighborhood

    Security
    • Security features: None
    Community
    • Community features: None
    Location
    • Region: Stockbridge
    • Subdivision: Carriage Trace

    Other

    Other facts
    • Road surface type: Paved

    Price history

    DateEventPrice
    10/20/2023Sold$265,000+3.9%$139/sqft
    Source: FMLS GA #7245121 Report a problem
    9/25/2023Pending sale$255,000$134/sqft
    Source: GAMLS #10181160 Report a problem
    9/21/2023Listed for sale$255,000$134/sqft
    Source: FMLS GA #7245121 Report a problem
    8/22/2023Listing removed$255,000$134/sqft
    Source: GAMLS #10181160 Report a problem
    8/2/2023Price change$255,000-5.6%$134/sqft
    Source: GAMLS #10181160 Report a problem
    7/18/2023Listed for sale$270,000+184.2%$142/sqft
    Source: GAMLS #10181160 Report a problem
    5/18/2017Listing removed$995$1/sqft
    Source: Academy Properties #8171117 Report a problem
    4/18/2017Listed for rent$995+13.1%$1/sqft
    Source: ACADEMY PROPERTIES #8171117 Report a problem
    4/3/2015Listing removed$880
    Source: ACADEMY PROPERTIES #07388587 Report a problem
    3/18/2015Price change$880-2.2%
    Source: Academy Properties Report a problem
    2/12/2015Price change$900-5.3%
    Source: Academy Properties Report a problem
    1/17/2015Listed for rent$950
    Source: ACADEMY PROPERTIES #07388587 Report a problem
    8/25/2006Sold$95,000$50/sqft
    Source: Public Record Report a problem

    Public tax history

    YearProperty taxesTax assessment
    2025$3,685 +3.3%$110,152 +8.7%
    2024$3,566 +4.5%$101,320 +15.2%
    2023$3,413 +17.9%$87,920 +18.1%
    2022$2,895 +28%$74,440 +28.5%
    2021$2,262 +10.9%$57,920 +11.1%
    2020$2,039 +10.5%$52,120 +10.7%
    2019$1,846 +11.8%$47,080 +12.1%
    2018$1,651 +3.1%$42,000 +9.6%
    2016$1,602 +6.1%$38,320 +23%
    2015$1,510 +18.7%$31,160 +11%
    2014$1,272 $28,080
    2013-- --
    2012-- --
    2011-- --
    2010-- --
    2009-- --
    2008$1,331 -0.1%--
    2007$1,332 +11.2%$48,400
    2005$1,197 $48,400 +4.3%
    2004$1,197 +2.1%$46,400 +1.9%
    2003$1,172 +16%$45,520 +9%
    2002$1,010 +11.2%$41,760 +12.4%
    2001$908 -12.9%$37,160 +4.5%
    2000$1,043 $35,560

    Find assessor info on the county website

    Neighborhood: 30281

    Nearby schools

    GreatSchools rating
    Schools provided by the listing agent
    • Elementary: Cotton Indian
    • Middle: Stockbridge
    • High: Stockbridge

    Source: FMLS GA. This data may not be complete. We recommend contacting the local school district to confirm school assignments for this home.

    Get a cash offer in 3 minutes
    Find out how much your home could sell for in as little as 3 minutes with a no-obligation cash offer.
    Estimated market value
    $259,400
    Get a cash offer in 3 minutes
    Find out how much your home could sell for in as little as 3 minutes with a no-obligation cash offer.
    Estimated market value
    $259,400