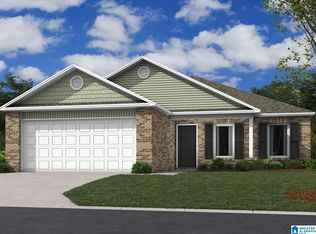
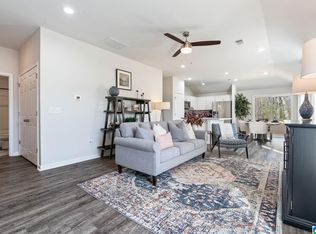
This beautiful home can be yours just in time for Christmas This is going to be a rare find in this brand new subdivision. This very clean and well kept home has so much to offer . Once you enter the foyer you will know that this is the home for you. Large living area connected to a great for entertaing kitchen and dining area (OPEN FLOOR PLAN) Large open windows that give you a nice view of a HUGE FENCED IN back yard. Not many homes in the area have the option of a fenced in private yard. Spacious master bath perfect for relaxing with a LARGE master walk in closet to match. This beautiful home is located Close to I-20 and hwy 78 , schools shopping and much more. Hurry and make an appointment to view this home because it wont last long. Also the remainder of lawn service till December 31 2026 comes with this home . Theres an alarm syetem and cameras on the house
For sale
Price cut: $400 (11/3)
$239,500
250 Carterton Hts, Oxford, AL 36203
3beds
1,420sqft
Single Family Residence
Built in 2025
-- sqft lot
$238,700 Zestimate®
$169/sqft
$-- HOA
What's special
Fenced in private yardLarge open windows
- 55 days
- 290
- 20
Zillow last checked:
Listing updated:
Listed by:
Al Smith 205-563-1520,
Avast Realty- Birmingham
Source: GALMLS,MLS#: 21465665
Facts & features
Interior
Bedrooms & bathrooms
- Bedrooms: 3
- Bathrooms: 2
- Full bathrooms: 2
Rooms
- Room types: Bedroom, Breakfast Room (ROOM), Dining Room, Bathroom, Kitchen, Living/Dining (ROOM), Master Bathroom, Master Bedroom
Primary bedroom
- Level: First
Bedroom 1
- Level: First
Bedroom 2
- Level: First
Primary bathroom
- Level: First
Bathroom 1
- Level: First
Dining room
- Level: First
Kitchen
- Features: Stone Counters
- Level: First
Basement
- Area: 0
Heating
- Central
Cooling
- Central Air
Appliances
- Included: Dishwasher, Disposal, Microwave, Refrigerator, Stove-Electric, Electric Water Heater
- Laundry: Electric Dryer Hookup, Washer Hookup, Main Level, Laundry Room, Laundry (ROOM), Yes
Features
- Smooth Ceilings, Separate Shower
- Flooring: Hardwood, Tile
- Windows: Window Treatments
- Attic: Pull Down Stairs,Yes
- Has fireplace: No
Interior area
- Total interior livable area: 1,420 sqft
- Finished area above ground: 1,420
- Finished area below ground: 0
Video & virtual tour
Property
Parking
- Total spaces: 2
- Parking features: Driveway, Garage Faces Front
- Garage spaces: 2
- Has uncovered spaces: Yes
Features
- Levels: One
- Stories: 1
- Patio & porch: Covered, Patio
- Exterior features: Outdoor Grill
- Pool features: None
- Fencing: Fenced
- View description: None
- Waterfront features: No
Lot
- Features: Subdivision
Details
- Parcel number: 0
- Special conditions: N/A
Construction
Type & style
- Home type: SingleFamily
- Property subtype: Single Family Residence
- Attached to another structure: Yes
Materials
- 1 Side Brick, Vinyl Siding
- Foundation: Slab
Condition
- Year built: 2025
Utilities & green energy
- Water: Public
- Utilities for property: Sewer Connected, Underground Utilities
Community & HOA
Community
- Security: Security System
- Subdivision: Carterton Heights
Location
- Region: Oxford
Financial & listing details
- Price per square foot: $169/sqft
- Price range: $239.5K - $239.5K
- Date on market: 9/22/2026
- Road surface type: Paved
Estimated market value
$238,700
$227,000 - $251,000
$1,806/mo
Price history
| Date | Event | Price |
|---|---|---|
| 11/3/2026 | Price change | $239,500-0.2%$169/sqft |
Source:  GALMLS #21465665 Report a problem | ||
| 9/22/2026 | Listed for sale | $239,900+3.9%$169/sqft |
Source: GALMLS #21465665 Report a problem | ||
| 1/30/2025 | Sold | $230,835+1.3%$163/sqft |
Source: GALMLS #21396289 Report a problem | ||
| 1/11/2025 | Pending sale | $227,900$160/sqft |
Source: GALMLS #21396289 Report a problem | ||
| 12/7/2024 | Price change | $227,900-1.3%$160/sqft |
Source: Rausch Coleman Homes Report a problem | ||
| 10/25/2024 | Price change | $230,900-2.6%$163/sqft |
Source: GALMLS #21396289 Report a problem | ||
| 9/30/2024 | Listed for sale | $236,970$167/sqft |
Source: GALMLS #21396289 Report a problem | ||
| 9/3/2024 | Pending sale | $236,970+4.4%$167/sqft |
Source: GALMLS #21396289 Report a problem | ||
| 8/28/2024 | Listing removed | $227,070$160/sqft |
Source: Rausch Coleman Homes Report a problem | ||
| 7/25/2024 | Price change | $227,070-1.8%$160/sqft |
Source: Rausch Coleman Homes Report a problem | ||
| 6/22/2024 | Price change | $231,220+0.5%$163/sqft |
Source: Rausch Coleman Homes Report a problem | ||
| 5/18/2024 | Listed for sale | $229,970$162/sqft |
Source: Rausch Coleman Homes Report a problem | ||
Public tax history
Tax history is unavailable.
Monthly payment
Est. payment
Payment breakdown
Explore the cost of this home by adjusting the details. Changes won't be saved.Climate risks
Neighborhood: 36203
Nearby schools
Schools provided by the listing agent
- Elementary: Coldwater
- Middle: Oxford
- High: Oxford
Source: GALMLS. This data may not be complete. We recommend contacting the local school district to confirm school assignments for this home.
Similar homes
- $244,9003 bd2 ba1.5k sqft6451 Us Highway 78 W, Eastaboga, AL 36260Active

 MLS ID #10838494, Heather Edwards, Keller Williams Realty Carrollton. GAMLS
- $244,9003 bd2 ba1.5k sqft6451 Highway 78, Eastaboga, AL 36260For Sale

 MLS ID #21463806, Heather Edwards, Keller Williams Realty Atl Par. GALMLS
- $--4 bd1 ba1.8k sqft114 Luallen Dr, Oxford, AL 36203Auction
 Auction.com 2
- $229,9003 bd2 ba1.7k sqft912 Juliette Dr, Oxford, AL 36203For Sale
 MLS ID #21467618, Lillian Lynn, eXp Realty, LLC Central. GALMLS
- $199,9003 bd2 ba1.3k sqft32 Ada Dr, Oxford, AL 36203For SaleMLS ID #21465898, Evelyn Pinargote, eXp Realty, LLC Central. GALMLS
- $199,9003 bd2 ba1.2k sqft115 Jason Dr, Oxford, AL 36203For SaleMLS ID #21466865, Jeremy Cromer, Kelly Right Real Estate of Ala. GALMLS
- $249,9004 bd2 ba1.9k sqftSparklight, Oxford, AL 36203For SaleMLS ID #21452130, Diana White, ERA King Real Estate. GALMLS
- $196,0003 bd2 ba1.2k sqft701 W 9th St, Oxford, AL 36203For SaleMLS ID #21461043, Courtney Hartsfield, Kelly Right Real Estate of Ala. GALMLS
- $239,9003 bd2 ba1.8k sqft200 Bedford Dr, Anniston, AL 36207For SaleMLS ID #21467957, Jenifer Parry Mathis, eXp Realty, LLC Central. GALMLS
- $235,0003 bd3 ba1.6k sqft234 Highland View Dr, Lincoln, AL 35096For SaleMLS ID #21468916, Mandy Welch, EXIT Realty Cahaba. GALMLS
- $235,0003 bd2 ba1.2k sqft25 Edie St, Ohatchee, AL 36271For SaleMLS ID #21469042, John Michael Brannon, eXp Realty, LLC Central. GALMLS
- $224,9003 bd2 ba1.4k sqftCoosa Valley, Lincoln, AL 35096For SaleMLS ID #21469403, Breanna Farmer, ERA King Real Estate - Pell City. GALMLS
- $219,9003 bd2 ba1.2k sqftSparklight, Alexandria, AL 36250For SaleMLS ID #21466163, Kacie Camp, Kelly Right Real Estate of Ala. GALMLS
- $229,0003 bd2 ba1.3k sqft256 Hawk Pass, Anniston, AL 36207For SaleMLS ID #21469597, Cam McCombs, EXP Realty LLC. GALMLS
