Skip main navigation
For sale
  • $399,900

    250 Cascade Dr, Paducah, KY 42003

    4beds
    2,302sqft
    : 
    Loading
    Get pre-qualified
    Single Family Residence
    Built in 2003
    0.42 Acres Lot
    $392,200 Zestimate®
    $174/sqft
    $-- HOA

    What's special

    Gas fireplaceBrick homeLarge walk-in closetSpacious kitchenStainless steel appliancesGas rangeBreakfast area
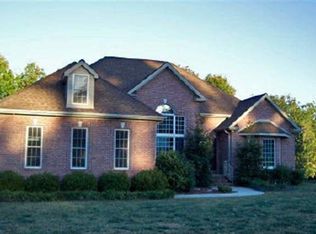
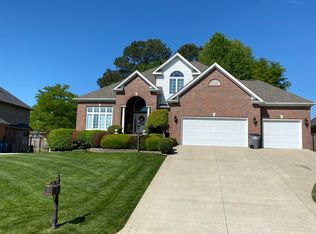
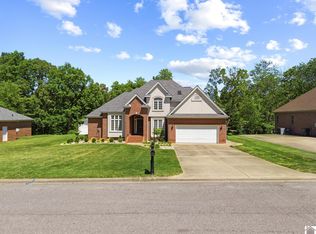
    Located in the Cascade Hills subdivision in the Reidland area of Paducah, Kentucky, this brick home offers 4 bedrooms, 3 full bathrooms, and over 2,500 square feet of living space on a spacious 0.42-acre lot. Built in 2003, this well-maintained home features a functional 1.5-story layout with two bedrooms on the main level, including the primary suite, and two additional upstairs bedrooms, each with its own private bathroom, making it ideal for guests, multigenerational living, or growing families. The welcoming living room features beautiful hardwood flooring, soaring vaulted ceilings, and a gas fireplace that creates a warm and inviting focal point. Just off the living area, the spacious kitchen offers granite countertops, stainless steel appliances, a gas range, abundant cabinet and counter space, and a breakfast area perfect for everyday meals or casual gatherings. The main-level primary suite provides a private retreat with tray ceilings, a large walk-in closet, and an ensuite bathroom featuring a double vanity and plenty of storage. An additional bedroom and full bathroom on the main floor offer flexibility for guests, a nursery, or a home office. Upstairs, you'll find two generously sized bedrooms, each with its own private bathroom, creating comfortable accommodations and added privacy for family members or overnight guests. Step outside to enjoy the covered concrete patio overlooking the large backyard, providing the perfect setting for outdoor dining, entertaining, or relaxing after a long day. The oversized attached 3-car garage has been partitioned to create additional flexible space that could be used for a workshop, home gym, hobby room, storage, or easily adapted to fit your needs. Conveniently located just minutes from Interstate 24, Reidland schools, shopping, dining, and everyday amenities, this move-in ready home offers the perfect balance of comfort, functionality, and location. Whether you're searching for a brick home in Reidland, a home with a main-level primary suite, a property with multiple private bedroom suites, or a home with easy access to Paducah and I-24, this Cascade Hills property is one you won't want to miss.
    1 day
    |
    502
    |
    23
    |

    Zillow last checked:

    Listing updated:

    Listed by:

    Jessica Housman 270-210-4366,

    Housman Partners Real Estate

    Source: Imagine MLS,MLS#: 26016499MLS Logo

    Loading...

      Facts & features

      Interior

      Bedrooms & bathrooms
      • Bedrooms: 4
      • Bathrooms: 4
      • Full bathrooms: 4
      Primary bedroom
      • Level: First
      Kitchen
      • Level: First
      Heating
      • Forced Air, Natural Gas
      Cooling
      • Central Air
      Appliances
      • Included: Dishwasher, Gas Range, Microwave, Refrigerator
      • Laundry: Electric Dryer Hookup, Main Level, Washer Hookup
      Features
      • Entrance Foyer, Eat-in Kitchen, Walk-In Closet(s), Ceiling Fan(s)
      • Flooring: Carpet, Hardwood, Tile
      • Windows: Blinds
      • Basement: Crawl Space
      • Number of fireplaces: 1
      • Fireplace features: Gas Log, Living Room
      Interior area
      • Total structure area: 2,302
      • Total interior livable area: 2,302 sqft
      • Finished area above ground: 2,302
      • Finished area below ground: 0

      Property

      Parking
      • Total spaces: 3
      • Parking features: Attached Garage, Driveway, Garage Door Opener, Garage Faces Front
      • Garage spaces: 3
      • Has uncovered spaces: Yes
      Features
      • Levels: One and One Half
      Lot
      • Size: 0.42 Acres
      Details
      • Parcel number: 1332003062

      Construction

      Type & style
      • Home type: SingleFamily
      • Property subtype: Single Family Residence
      Materials
      • Brick Veneer
      • Foundation: Pillar/Post/Pier
      • Roof: Dimensional Style
      Condition
      • Year built: 2003

      Utilities & green energy

      • Sewer: Public Sewer
      • Water: Public
      • Utilities for property: Electricity Connected, Natural Gas Connected, Sewer Connected, Water Connected

      Community & HOA

      HOA
      • Has HOA: No
      Location
      • Region: Paducah

      Financial & listing details

      • Price per square foot: $174/sqft
      • Tax assessed value: $354,200
      • Annual tax amount: $3,484
      • Date on market: 7/7/2026

        Estimated market value

        $392,200

        $373,000 - $412,000

        $2,731/mo

        Price history

        DateEventPrice
        7/7/2026Listed for sale$399,900+33.7%$174/sqft
        Source: Imagine MLS #26016499 Report a problem
        3/24/2021Listing removed--
        Source: Owner Report a problem
        5/6/2020Listing removed$299,000$130/sqft
        Source: Owner Report a problem
        12/2/2019Listed for sale$299,000+8.7%$130/sqft
        Source: Owner Report a problem
        10/5/2016Sold$275,000-5.1%$119/sqft
        Source: Agent Provided Report a problem
        6/6/2016Listed for sale$289,9000%$126/sqft
        Source: Sirk & Company Real Estate #87330 Report a problem
        1/2/2013Listing removed$290,000$126/sqft
        Source: CENTURY 21 Service Realty #61821 Report a problem
        6/9/2011Listed for sale$290,000+18.4%$126/sqft
        Source: C21 Service Realty #61821 Report a problem
        8/30/2006Sold$244,900$106/sqft
        Source: Agent Provided Report a problem

        Public tax history

        YearProperty taxesTax assessment
        2024$3,484 +30.1%$354,200 +28.8%
        2023$2,678 -1.6%$275,000
        2022$2,722 +0.1%$275,000
        2021$2,719 -0.1%$275,000
        2020$2,722 $275,000
        2019$2,722 +1.6%$275,000
        2018$2,680 $275,000
        2017$2,680 +19.1%$275,000
        2016$2,251 $275,000 +6.9%
        2015$2,251 $257,300
        2013$2,251 $257,300
        2012$2,251 $257,300
        2011-- $257,300 +5.1%
        2010-- $244,900

        Find assessor info on the county website

        Monthly payment

        Est. payment

        Payment breakdown

        Explore the cost of this home by adjusting the details. Changes won't be saved.
        All calculations are estimates and provided by Zillow, Inc. for informational purposes only. Actual amounts may vary.
        HOA fees may include property taxes on listings classified as Co-Ops. Contact the listing agent and/or owner for fee details.
        Mortgage interest rates are dependent on a number of factors, including credit score, down payment, and repayment length. Interest rate data provided by Zillow Group Marketplace, Inc. as of 1/1/1970 from various mortgage lenders with which we have lead or other similar arrangements; the Estimated Payment is an average of those rates.
        See how much you could borrow to make a competitive offer.

        Climate risks

        Neighborhood: Reidland

        Getting around

        7 / 100
        Car-Dependent
        14 / 100
        Somewhat Bikeable

        Nearby schools

        GreatSchools rating
        Schools provided by the listing agent
        • Elementary: Reidland
        • Middle: Reidland
        • High: McCracken Co

        Source: Imagine MLS. This data may not be complete. We recommend contacting the local school district to confirm school assignments for this home.

        A local agent can set up tours, give advice and negotiate with sellers.

        A local lender can help you make sure your offer is ready when you are.

        Browse local experts

        Similar homes

        Skip to the end of the carouselSkip to the beginning of the carousel