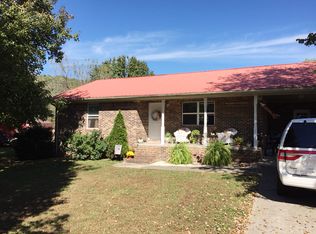
Welcome to this beautifully renovated 3-bedroom, 2-bath home in Kimball, Tennessee! Thoughtfully updated from top to bottom, this home will be move-in ready in approximately 3 weeks and offers the perfect blend of modern style, comfort, and convenience.
Inside, you'll find a brand-new kitchen, two completely renovated bathrooms, and a new tankless water heater, providing endless hot water and energy efficiency. Every update has been carefully selected to create a fresh, modern home that's ready for its new owners.
Outside, enjoy a perfect yard with beautiful mountain views, offering plenty of space to relax, entertain, or simply enjoy the peaceful surroundings. Conveniently located close to shopping, restaurants, schools, and Interstate 24, you'll have everything you need just minutes from your doorstep.
Whether you're a first-time homebuyer, downsizing, or simply looking for a move-in-ready home, this one checks all the boxes.
Professional photos coming soon as the final finishing touches are completed. Schedule your showing today and be among the first to see this beautifully transformed Kimball home!
Closed
Zillow last checked:
Listing updated:
Bought with:
Melissa Lea Hubbard, 352509
Re/Max Horizon Elite LLC
Source: RealTracs MLS as distributed by MLS GRID,MLS#: 3260617
Price history
| Date | Event | Price |
|---|---|---|
| 9/19/2026 | Sold | $295,000-10.3%$278/sqft |
Source:  RealTracs MLS as distributed by MLS GRID #3260617 Report a problem RealTracs MLS as distributed by MLS GRID #3260617 Report a problem | ||
| 7/29/2026 | Contingent | $329,000$310/sqft |
Source: RealTracs MLS as distributed by MLS GRID #3260617 Report a problem | ||
| 7/5/2026 | Listed for sale | $329,000+112.3%$310/sqft |
Source: RealTracs MLS as distributed by MLS GRID #3260617 Report a problem | ||
| 1/15/2026 | Sold | $155,000-18.4%$146/sqft |
Source: RealTracs MLS as distributed by MLS GRID #3042011 Report a problem | ||
| 12/12/2025 | Pending sale | $189,999$179/sqft |
Source: RealTracs MLS as distributed by MLS GRID #3042011 Report a problem | ||
| 11/27/2025 | Price change | $189,999-5%$179/sqft |
Source: RealTracs MLS as distributed by MLS GRID #3042011 Report a problem | ||
| 11/7/2025 | Listed for sale | $199,999$188/sqft |
Source: RealTracs MLS as distributed by MLS GRID #3042011 Report a problem | ||
Nearby homes
- $295,0003 bd2 ba1k sqft250 Cedar Point Ln, South Pittsburg, TN 37380Sold

- $247,0003 bd2 ba988 sqft230 Cedar Point Ln, South Pittsburg, TN 37380Off Market
- $151,700-- bd0 ba988 sqft260 Cedar Point Ln, South Pittsburg, TN 37380Off Market
- $223,0001 bd2 ba1k sqft1578 Battle Creek Rd, South Pittsburg, TN 37380Off Market
Get a cash offer in 3 minutes
Find out how much your home could sell for in as little as 3 minutes with a no-obligation cash offer.
Estimated market value
$384,500
