Experience the best of Humarock from this exceptional waterfront retreat positioned between the Atlantic Ocean and South River. Recently renovated and move-in ready, this coastal residence captures breathtaking ocean and river views from nearly every room, with spectacular sunrises and sunsets as your daily backdrop. The open-concept interior is designed for effortless living and entertaining, featuring an updated kitchen with a generous center island, ZLINE range, Viking wall oven, and quality finishes throughout. Recent improvements include a new heating system, high-efficiency heat pump and A/C systems, backup generator, in-ceiling audio, custom outdoor shower, and outdoor kitchen. Multiple decks on both the ocean and river sides create seamless indoor-outdoor living, while a private beach offers direct access to the sand and surf. A rare opportunity to own a remarkable piece of New England coastline.
Sold for $1,725,000
$1,725,000
250 Central Ave, Humarock, MA 02047
4beds
2,830sqft
Single Family Residence
Built in 1999
10,750 Square Feet Lot
$-- Zestimate®
$610/sqft
$-- Estimated rent
Home value
Not available
Estimated sales range
Not available
Not available
Zestimate® history
Owner options
List your home for rent
Find your next renter with Zillow Rental Manager. Plus, with online applications, you can quickly screen prospective tenants – for free.
Refinance and save
$11,478/mo
Est. payment
Refinancing to a lower rate could help reduce your monthly payments and save thousands over the life of the loan.
$11,478/mo
Est. payment
Explore your selling options
Work with a Zillow partner agent
Leverage their expertise and Zillow's premium Showcase listings to get your home seen by more buyers.
Get startedList with your own agent
Get your home in front of millions of buyers by listing it on Zillow.
Learn how to do itSell it yourself
Take full control of how buyers see your home on Zillow by listing For Sale by Owner (FSBO).
List your homeWhat's special
Zillow last checked:
Listing updated:
Listed by:
Kevin Lewis 617-774-9051,
Coldwell Banker Realty - Hingham 781-749-4300,
Daniel Arnao 617-519-4218
Bought with:
Molly Hall
Coldwell Banker Realty - Hingham
Source: MLS PIN,MLS#: 73538533
Facts & features
Interior
Bedrooms & bathrooms
- Bedrooms: 4
- Bathrooms: 4
- Full bathrooms: 3
- 1/2 bathrooms: 1
Primary bedroom
- Features: Bathroom - Full, Closet, Balcony - Exterior, Recessed Lighting, Slider, Flooring - Engineered Hardwood
- Level: Second
- Area: 266
- Dimensions: 19 x 14
Bedroom 2
- Features: Closet, Recessed Lighting, Flooring - Engineered Hardwood
- Level: Second
- Area: 195
- Dimensions: 13 x 15
Bedroom 3
- Features: Closet, Recessed Lighting, Flooring - Engineered Hardwood
- Level: Second
- Area: 165
- Dimensions: 11 x 15
Bedroom 4
- Features: Bathroom - Half, Ceiling Fan(s), Vaulted Ceiling(s), Closet, Recessed Lighting, Flooring - Engineered Hardwood
- Level: Third
- Area: 770
- Dimensions: 35 x 22
Primary bathroom
- Features: Yes
Bathroom 1
- Features: Bathroom - Full, Bathroom - Tiled With Shower Stall, Flooring - Stone/Ceramic Tile, Recessed Lighting, Remodeled, Lighting - Sconce, Lighting - Pendant, Soaking Tub
- Level: Second
- Area: 96
- Dimensions: 12 x 8
Bathroom 2
- Features: Bathroom - Full, Bathroom - Tiled With Tub & Shower, Flooring - Stone/Ceramic Tile, Recessed Lighting, Remodeled
- Level: Second
- Area: 64
- Dimensions: 8 x 8
Bathroom 3
- Features: Bathroom - Full, Bathroom - Tiled With Shower Stall, Flooring - Stone/Ceramic Tile
- Level: First
- Area: 48
- Dimensions: 6 x 8
Dining room
- Features: Closet, Window(s) - Picture, Deck - Exterior, Exterior Access, Recessed Lighting, Remodeled, Beadboard, Flooring - Engineered Hardwood
- Level: Main,First
- Area: 133
- Dimensions: 19 x 7
Kitchen
- Features: Kitchen Island, Cabinets - Upgraded, Exterior Access, Recessed Lighting, Remodeled, Stainless Steel Appliances, Gas Stove, Lighting - Pendant, Beadboard, Flooring - Engineered Hardwood
- Level: Main,First
- Area: 340
- Dimensions: 17 x 20
Living room
- Features: Closet/Cabinets - Custom Built, Deck - Exterior, Exterior Access, Open Floorplan, Recessed Lighting, Remodeled, Beadboard, Flooring - Engineered Hardwood
- Level: Main,First
- Area: 364
- Dimensions: 28 x 13
Heating
- Baseboard, Propane
Cooling
- Ductless
Appliances
- Included: Water Heater, Range, Dishwasher, Refrigerator, Washer, Dryer
- Laundry: Second Floor
Features
- Closet, Recessed Lighting, Entrance Foyer
- Flooring: Tile, Engineered Hardwood, Flooring - Engineered Hardwood
- Doors: Insulated Doors
- Windows: Insulated Windows
- Basement: Crawl Space
- Number of fireplaces: 1
- Fireplace features: Living Room
Interior area
- Total structure area: 2,830
- Total interior livable area: 2,830 sqft
- Finished area above ground: 2,830
Property
Parking
- Total spaces: 4
- Parking features: Off Street, Stone/Gravel
- Uncovered spaces: 4
Features
- Patio & porch: Deck - Exterior, Porch, Deck - Composite
- Exterior features: Porch, Deck - Composite, Balcony, Outdoor Shower
- Has view: Yes
- View description: Scenic View(s), Water, Ocean, Private Water View, River
- Has water view: Yes
- Water view: Ocean,Private,River,Water
- Waterfront features: Waterfront, Ocean, Frontage, Direct Access, Private, Ocean, Direct Access, 0 to 1/10 Mile To Beach, Beach Ownership(Private)
Lot
- Size: 10,750 Square Feet
- Features: Level
Details
- Foundation area: 9999
- Parcel number: M:069 B:001 L:030,1170728
- Zoning: RES
Construction
Type & style
- Home type: SingleFamily
- Architectural style: Colonial
- Property subtype: Single Family Residence
Materials
- Frame
- Foundation: Other
- Roof: Shingle
Condition
- Updated/Remodeled
- Year built: 1999
Utilities & green energy
- Sewer: Private Sewer
- Water: Public
Community & HOA
Community
- Features: Shopping, Golf, House of Worship, Marina, Public School
HOA
- Has HOA: No
Location
- Region: Humarock
Financial & listing details
- Price per square foot: $610/sqft
- Tax assessed value: $1,341,300
- Annual tax amount: $13,400
- Date on market: 7/9/2026
- Road surface type: Paved
Price history
| Date | Event | Price |
|---|---|---|
| 9/14/2026 | Sold | $1,725,000-4.1%$610/sqft |
Source: MLS PIN #73538533 Report a problem | ||
| 8/24/2026 | Pending sale | $1,799,000$636/sqft |
Source: MLS PIN #73538533 Report a problem | ||
| 8/10/2026 | Contingent | $1,799,000$636/sqft |
Source: MLS PIN #73538533 Report a problem | ||
| 6/18/2026 | Listed for sale | $1,799,000$636/sqft |
Source: MLS PIN #73538533 Report a problem | ||
Public tax history
Tax history is unavailable.
Neighborhood: 02047
Nearby homes
- $1,642,9003 bd3 ba2.9k sqft250 Central Ave, Scituate, MA 02050Off Market
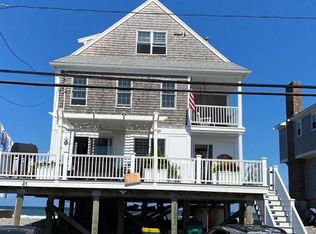
- $1,114,7003 bd3 ba1.9k sqft248 Country Way, Scituate, MA 02066Off Market
- $1,113,1003 bd2 ba988 sqft240 Central Park Dr, Scituate, MA 02066Off Market
- $1,315,3003 bd3 ba1.9k sqft248 Central Ave, Scituate, MA 02066Off Market
- $937,7003 bd2 ba1.5k sqft252 Central Ave, Scituate, MA 02066Off Market
- $925,0004 bd2 ba1.4k sqft254 Central Ave, Marshfield, MA 02050Sold
- $---- bd-- ba-- sqft260 Central Ave, Marshfield, MA 02050Off Market
- $457,300-- bd-- ba-- sqft31A Central Park Dr, Scituate, MA 02066Off Market
Nearby schools
GreatSchools rating
- 9/10Cushing Elementary SchoolGrades: K-5Distance: 4.9 mi
- 8/10Gates Intermediate SchoolGrades: 6-8Distance: 4.6 mi
- 9/10Scituate High SchoolGrades: 9-12Distance: 4.8 mi


Get pre-qualified for a loan
At Zillow Home Loans, we can pre-qualify you in as little as 5 minutes with no impact to your credit score.An equal housing lender. NMLS #10287.
- Massachusetts
- Plymouth County
- Scituate
- 02047
- 250 Central Ave
