Skip main navigation
For sale
  • Price cut: $20K (6/19)
    $679,999

    250 Chelmsford St, Chelmsford, MA 01824

    3beds
    2,016sqft
    : 
    Loading
    Get pre-qualified
    Single Family Residence
    Built in 1905
    0 Square Feet Lot
    $671,800 Zestimate®
    $337/sqft
    $-- HOA

    What's special

    Trane air filterWhole-house humidifierExterior perimeter drainage systemBeautifully renovated
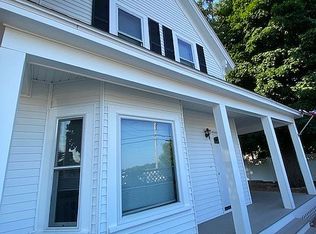
    Price Dropped this week! This spacious, beautifully renovated (unoccupied since renovating) - (3 large bedrooms, two with en-suite shower baths, 2.5 baths total and "Bonus" rooms). This Home has new top of the line systems and insulation will save time and money for Buyers! Full Balloon renovation. Laundry Hook-up on both 1st and 2nd floors. Wonderful layout on both floors and located in the lovely Westlands neighborhood. Please read the detailed Improvements List in the paperclip - Just SOME of the Improvements- New A Series Anderson Windows, New Roof/Gutters in 2024, Two Central AC with two Zones, American Proline XE Hot Water Heater, Whole-house humidifier, Trane Air Filter, Santos Mahogany Floors/Stairs, All fresh Loam in the yard and an exterior perimeter Drainage System. The 4+ parking and driveway are directly across from 212 Dalton Rd. Chelmsford. This beautifully renovated Home offers the ease to move in and live life! Open House tours - 5:00 - 6:00 PM on Friday July 10.
    73 days
    |
    1,754
    |
    68
    |

    Zillow last checked:

    Listing updated:

    Listed by:

    Jill Montoni 978-771-6467,

    Keller Williams Realty Evolution 978-927-8700

    Source: MLS PIN,MLS#: 73507684

    Loading...

      Facts & features

      Interior

      Bedrooms & bathrooms
      • Bedrooms: 3
      • Bathrooms: 3
      • Full bathrooms: 2
      • 1/2 bathrooms: 1
      Primary bedroom
      • Features: Bathroom - 3/4, Flooring - Hardwood, Recessed Lighting, Remodeled, Closet - Double
      • Level: Second
      Bedroom 2
      • Features: Flooring - Hardwood, Recessed Lighting, Remodeled, Closet - Double
      • Level: Second
      Bedroom 3
      • Features: Bathroom - 3/4, Flooring - Hardwood, Recessed Lighting, Remodeled, Closet - Double
      • Level: Second
      Primary bathroom
      • Features: Yes
      Bathroom 1
      • Features: Bathroom - Tiled With Shower Stall
      • Level: Second
      Bathroom 2
      • Features: Bathroom - Tiled With Shower Stall
      • Level: Second
      Bathroom 3
      • Features: Bathroom - Half
      • Level: First
      Dining room
      • Features: Flooring - Hardwood, Recessed Lighting, Decorative Molding
      • Level: Main,First
      Kitchen
      • Features: Closet, Flooring - Hardwood, Dining Area, French Doors, Deck - Exterior, Dryer Hookup - Gas, Exterior Access, Recessed Lighting, Washer Hookup
      • Level: Main,First
      Living room
      • Features: Flooring - Hardwood, Open Floorplan, Recessed Lighting, Decorative Molding
      • Level: Main,First
      Heating
      • Natural Gas
      Cooling
      • Central Air
      Appliances
      • Included: Gas Water Heater, Water Heater, Other
      • Laundry: Dryer Hookup - Gas, Washer Hookup, Gas Dryer Hookup, First Floor, Electric Dryer Hookup
      Features
      • Internet Available - DSL
      • Flooring: Wood
      • Doors: Storm Door(s)
      • Windows: Insulated Windows
      • Basement: Full,Interior Entry,Bulkhead,Concrete
      • Number of fireplaces: 1
      • Fireplace features: Living Room
      Interior area
      • Total structure area: 2,016
      • Total interior livable area: 2,016 sqft
      • Finished area above ground: 2,016

      Property

      Parking
      • Total spaces: 4
      • Parking features: Paved Drive, Off Street, Paved
      • Uncovered spaces: 4
      Features
      • Patio & porch: Porch - Enclosed
      • Exterior features: Porch - Enclosed, Rain Gutters
      Lot
      • Size: 0 Square Feet
      • Features: Level
      Details
      • Parcel number: 3905167
      • Zoning: RB

      Construction

      Type & style
      • Home type: SingleFamily
      • Architectural style: Colonial
      • Property subtype: Single Family Residence
      Materials
      • Frame
      • Foundation: Concrete Perimeter
      • Roof: Shingle
      Condition
      • Year built: 1905

      Utilities & green energy

      • Electric: Circuit Breakers
      • Sewer: Public Sewer
      • Water: Public
      • Utilities for property: for Electric Dryer, Washer Hookup

      Community & HOA

      Community
      • Features: Public Transportation, Shopping, Highway Access, Public School
      • Security: Security System
      • Subdivision: Westlands
      HOA
      • Has HOA: No
      Location
      • Region: Chelmsford

      Financial & listing details

      • Price per square foot: $337/sqft
      • Tax assessed value: $559,400
      • Annual tax amount: $7,614
      • Date on market: 5/2/2026
      • Listing terms: Contract

        Estimated market value

        $671,800

        $638,000 - $705,000

        $3,794/mo

        Price history

        DateEventPrice
        6/19/2026Price change$679,999-2.9%$337/sqft
        Source: MLS PIN #73507684 Report a problem
        5/2/2026Listed for sale$700,000+714.9%$347/sqft
        Source: MLS PIN #73507684 Report a problem
        6/23/1995Sold$85,900$43/sqft
        Source: Public Record Report a problem

        Public tax history

        YearProperty taxesTax assessment
        2025$6,490 +5.4%$466,900 +3.3%
        2024$6,156 +6.5%$452,000 +12.3%
        2023$5,782 +1.9%$402,400 +11.9%
        2022$5,672 +10.9%$359,700 +10.7%
        2021$5,116 +3.2%$325,000 +7.8%
        2020$4,958 +4.8%$301,400 +4.1%
        2019$4,733 -1.3%$289,500 +8.5%
        2018$4,794 +6.1%$266,900 +5.8%
        2017$4,519 +5.6%$252,200 +6.3%
        2016$4,279 +6.2%$237,300 +10.2%
        2015$4,028 +1.6%$215,400 +3.2%
        2014$3,963 -0.9%$208,800 -6.3%
        2013$4,001 +4.8%$222,900 +2.1%
        2012$3,818 -0.3%$218,300 -4.7%
        2011$3,831 +2.8%$229,100 -6.8%
        2010$3,725 +3.2%$245,900 -4.1%
        2009$3,609 -0.5%$256,500 -4.5%
        2008$3,627 +5.5%$268,700 -2.1%
        2007$3,439 -4.9%$274,500 -0.5%
        2006$3,618 +10.5%$275,800 +13.6%
        2005$3,275 -3.1%$242,800 -5.7%
        2004$3,381 +23.5%$257,500 +32.2%
        2003$2,737 +54.4%$194,800 +73.2%
        2001$1,773 +8.4%$112,500 +19.3%
        2000$1,635 -17.8%$94,300 -14.2%
        1999$1,990 $109,900
        Find assessor info on the county website

        Monthly payment

        Est. payment

        Payment breakdown

        Explore the cost of this home by adjusting the details. Changes won't be saved.
        All calculations are estimates and provided by Zillow, Inc. for informational purposes only. Actual amounts may vary.
        HOA fees may include property taxes on listings classified as Co-Ops. Contact the listing agent and/or owner for fee details.
        Mortgage interest rates are dependent on a number of factors, including credit score, down payment, and repayment length. Interest rate data provided by Zillow Group Marketplace, Inc. as of 1/1/1970 from various mortgage lenders with which we have lead or other similar arrangements; the Estimated Payment is an average of those rates.
        See how much you could borrow to make a competitive offer.

        Climate risks

        Neighborhood: Westlands Area

        Getting around

        55 / 100
        Somewhat Walkable
        58 / 100
        Bikeable

        Nearby schools

        GreatSchools rating

        A local agent can set up tours, give advice and negotiate with sellers.

        Browse local experts

        Similar homes