Welcome to 250 Chestnut St! This well-maintained 4-bedroom, 2.5-bath home features 1,652 sq. ft. plus a fully finished basement on a 0.36-acre lot in the Ottawa-Glandorf School District. Features include custom Cambria quartz countertops, a 3-season room, gas fireplace, finished basement with bedroom, full bath, workshop and storage, 2-car attached garage, and storage shed. Major updates include Trane HVAC with Nest thermostat (2018), water heater (2018), garage door opener (2018), finished basement (2021), dishwasher (2022), and washer/dryer (2023). Extensive maintenance records and documentation of improvements are available. Move-in ready with numerous updates and pride of ownership throughout.
For sale
$389,900
250 Chestnut Dr, Ottawa, OH 45875
4beds
1,652sqft
:
Get pre-qualified$2,544/mo
Single Family Residence
Built in 1980
0.36 Acres Lot
$-- Zestimate®
$236/sqft
$-- HOA
What's special
Gas fireplaceStorage shedFinished basementCustom cambria quartz countertops
- 1 day |
- 340 |
- 35 |
Zillow last checked:
Listing updated:
Listed by:
Steven Koleno 804-656-5007,
Beycome Brokerage Realty LLC
Source: NORIS,MLS#: 10010900
Facts & features
Interior
Bedrooms & bathrooms
- Bedrooms: 4
- Bathrooms: 3
- Full bathrooms: 2
- 1/2 bathrooms: 1
Bedroom 2
- Level: Main
- Dimensions: 11 x 11
Bedroom 3
- Level: Main
- Dimensions: 11 x 10
Other
- Level: Main
- Dimensions: 14 x 11
Living room
- Level: Main
- Dimensions: 24 x 18
Sun room
- Level: Main
- Dimensions: 20 x 11
Heating
- Forced Air, Natural Gas
Cooling
- Central Air
Appliances
- Laundry: Gas Dryer Hookup, Laundry Closet, Main Level, Washer Hookup
Features
- Ceiling Fan(s), Double Vanity, Drop Ceiling(s), Dual Closets, Eat-in Kitchen, Entrance Foyer, Pantry, Primary Bathroom, Smart Thermostat
- Flooring: Ceramic Tile, Concrete, Engineered Hardwood, Vinyl
- Basement: Finished
- Number of fireplaces: 1
- Fireplace features: Gas Log, Wood Burning
- Common walls with other units/homes: No Common Walls
Interior area
- Total structure area: 1,652
- Total interior livable area: 1,652 sqft
- Finished area below ground: 1,652
Video & virtual tour
Property
Parking
- Total spaces: 10
- Parking features: Additional Parking, Attached Garage, Detached Garage, Driveway, Garage Door Opener, Heated Garage, Oversized, Private
- Garage spaces: 2
- Has uncovered spaces: Yes
Features
- Levels: One
- Exterior features: Garden, Lighting, Private Yard, Storage
Lot
- Size: 0.36 Acres
- Dimensions: 105x150
Details
- Parcel number: 32082180.0000
Construction
Type & style
- Home type: SingleFamily
- Architectural style: Ranch
- Property subtype: Single Family Residence
Materials
- Brick
- Foundation: Combination
- Roof: Asphalt,Shingle
Condition
- New construction: No
- Year built: 1980
Utilities & green energy
- Electric: 200+ Amp Service
- Sewer: Public Sewer
- Water: Public
- Utilities for property: Cable Connected, Electricity Connected, Natural Gas Connected, Sewer Connected, Water Connected
Community & HOA
Community
- Subdivision: None
HOA
- Has HOA: No
Location
- Region: Ottawa
Financial & listing details
- Price per square foot: $236/sqft
- Date on market: 7/23/2026
- Listing terms: Cash,Conventional,FHA,Other,VA Loan
- Electric utility on property: Yes
Estimated market value
Not available
Estimated sales range
Not available
Not available
Price history
| Date | Event | Price |
|---|---|---|
| 7/23/2026 | Listed for sale | $389,900$236/sqft |
Source: NORIS #10010900 Report a problem | ||
Public tax history
Tax history is unavailable.
Monthly payment
Est. payment
Payment breakdown
Explore the cost of this home by adjusting the details. Changes won't be saved.Climate risks
Neighborhood: 45875
Nearby schools
GreatSchools rating
- 8/10Ottawa Elementary SchoolGrades: K-8Distance: 0.5 mi
- 8/10Ottawa-Glandorf High SchoolGrades: 9-12Distance: 0.5 mi
Schools provided by the listing agent
- Elementary: Ottawa
- High: Ottawa - Glandorf
Source: NORIS. This data may not be complete. We recommend contacting the local school district to confirm school assignments for this home.
- $245,600-- bd1 ba1.4k sqft268 Chestnut Dr #8, Ottawa, OH 45875Sold
- $310,700-- bd1 ba1.6k sqft250 Chestnut Dr #8, Ottawa, OH 45875Off Market
- $253,0003 bd1 ba1.7k sqft232 Chestnut Dr #8, Ottawa, OH 45875Off Market
- $263,6002 bd1 ba1.6k sqft1601 N Perry St #8, Ottawa, OH 45875Off Market
- $183,800-- bd1 ba1.1k sqft1571 N Perry St #8, Ottawa, OH 45875Off Market
- $---- bd-- ba-- sqft210 Chestnut St, Ottawa, OH 45875Off Market
- $226,6004 bd2 ba1.5k sqft1625 N Perry St, Ottawa, OH 45875Off Market
- $242,1004 bd2 ba1.5k sqft1625 N Perry St #8, Ottawa, OH 45875Off Market
A local agent can set up tours, give advice and negotiate with sellers.
A local lender can help you make sure your offer is ready when you are.
Similar homes
- $419,9003 bd2 ba2.2k sqft172 Pohl Dr #5, Ottawa, OH 45875For Sale By Owner
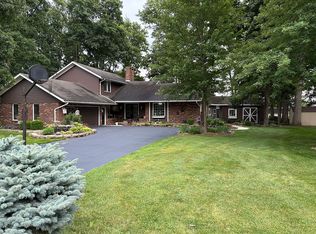
- $495,0003 bd4 ba2.4k sqft313 Charloe Cir, Ottawa, OH 45875For Sale
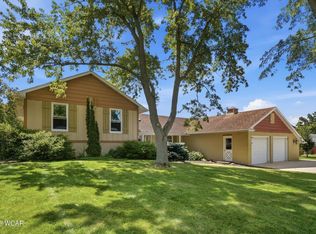
 MLS ID #310644, Robert Meyerhoffer, CCR Realtors. WCAR OH
 - $280,0003 bd2 ba1.4k sqft8607 Road 11 #H, Ottawa, OH 45875For Sale By Owner

- $464,9003 bd3 ba1.2k sqft9410 Road H, Ottawa, OH 45875For Sale
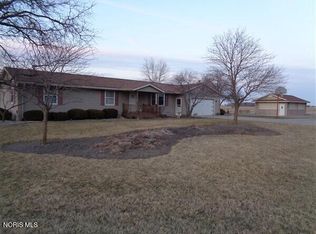 MLS ID #10005371, Douglas Fenbert, ERA Geyer-Noakes Realty Group. NORIS
 - $458,9003 bd3 ba1.8k sqft13592 State Highway 694, Ottawa, OH 45875For SaleMLS ID #10004840, Douglas Fenbert, ERA Geyer-Noakes Realty Group. NORIS
- $318,5002 bd3 ba1.4k sqft304 Oakview Dr, Ottawa, OH 45875For SaleMLS ID #10008438, Susan Schroeder, ERA Geyer-Noakes Realty Group. NORIS
- $315,0003 bd3 ba1.7k sqft11120 Fairview Dr, Ottawa, OH 45875For Sale By Owner
- $274,5003 bd3 ba1.9k sqft111 Carlings Ave, Ottawa, OH 45875For SaleMLS ID #10009287, Susan Schroeder, ERA Geyer-Noakes Realty Group. NORIS
- $289,9002 bd3 ba1.5k sqft164 Cedarbrook Dr, Ottawa, OH 45875For SaleMLS ID #310478, Melanie Thorbahn, Dick Clark Real Estate, LLC. WCAR OH
- $379,9004 bd2 ba2k sqft1725 Irvin Rd, Lima, OH 45807For SaleMLS ID #310654, Riley Culver, Berkshire Hathaway Professional Realty. WCAR OH
- $498,9004 bd3 ba2.3k sqft111 Harvest Dr, Deshler, OH 43516New ConstructionMLS ID #10010842, Monica Metzger, BHHS Koehler Realty. NORIS
- $364,9004 bd3 ba1.7k sqft7918 County Road 313, Bluffton, OH 45840For SaleMLS ID #10008612, Jeremy Strapp, Coldwell Banker Flag City. NORIS
- $385,0003 bd2 ba1.6k sqft218 County Road 15, Harrod, OH 45850For SaleMLS ID #10009158, Brandon Shilling, The Danberry Co. NORIS
- $344,9004 bd3 ba1.8k sqft108 N Harvest Dr, Deshler, OH 43516New ConstructionMLS ID #10010748, Michael Leo McGivney, Allen Edwin Realty, LLC. NORIS
- $214,9003 bd2 ba1.6k sqft3534 Road I, Leipsic, OH 45856For SaleMLS ID #10010064, Keith M. Degnan, Key Realty. NORIS
- $219,9003 bd2 ba1.4k sqft126 Main St, Benton Ridge, OH 45816For SaleMLS ID #10010889, Heidi Nuhfer, Key Realty, LTD. NORIS
- $429,9005 bd4 ba2k sqft2686 Pine Run, Lima, OH 45801For SaleMLS ID #310657, Jacob McKissick, County Line Real Estate. WCAR OH
- $425,0003 bd3 ba2.2k sqft3960 Pioneer Rd, Lima, OH 45807For SaleMLS ID #309946, Lindsay Miller, Oakridge Realty & Auction Co.. WCAR OH
- $299,9003 bd3 ba1.7k sqft23235 Road 110, Oakwood, OH 45873For SaleMLS ID #10009877, Tamyra Humes, Coldwell Banker Sigg Realty. NORIS
- $335,0003 bd3 ba1.6k sqft708 Sherman St, Pandora, OH 45877For SaleMLS ID #310743, Dawn Iiames, CCR Realtors. WCAR OH
