Welcome home to this beautifully maintained 3-bedroom, 2-bath home with an attached 2-car garage, perfectly situated on a scenic 3 1/2 acre lake! This move-in ready home offers quality updates throughout and exceptional outdoor living. The remodeled kitchen features updated cabinetry, countertops, flooring, and appliances (2016). The main level flows into a bright sunroom with access to the back porch and patio, perfect for enjoying peaceful lake views. The lower-level bath, fireplace, and tile flooring were also updated in 2016. Major improvements include a new furnace with Aprilaire filtration system (2025), new roof on the home and patio (2022), new siding and gutters (2014), concrete patio, front sidewalk, and patio roof (2015), plus a new front door, vented front window, and kitchen window (2026). A 24x30 insulated shop provides outstanding space for hobbies, storage, or projects, while the 8kW Generac generator offers added peace of mind. Beautiful mature trees, landscaping, and an incredible waterfront setting complete this exceptional property.
For sale
Price cut: $15K (9/24)
$459,900
250 Circle Shore Dr, Washington, IL 61571
3beds
1,941sqft
Single Family Residence, Residential
Built in 1977
-- sqft lot
$443,000 Zestimate®
$237/sqft
$-- HOA
What's special
Incredible waterfront settingExceptional outdoor livingQuality updates throughoutBeautiful mature treesPeaceful lake viewsBright sunroomFront sidewalk
- 69 days
- 977
- 37
Zillow last checked:
Listing updated:
Listed by:
Ryan Blackorby Mobile:309-657-6787,
Jim Maloof Realty, Inc.
Source: RMLS Alliance as distributed by MLS GRID,MLS#: PA1268856 Originating MLS: Peoria Area Association of Realtors
Originating MLS: Peoria Area Association of Realtors
Facts & features
Interior
Bedrooms & bathrooms
- Bedrooms: 3
- Bathrooms: 2
- Full bathrooms: 2
Bedroom 1
- Level: Upper
- Dimensions: 11ft 7in x 15ft 0in
Bedroom 2
- Level: Upper
- Dimensions: 11ft 7in x 16ft 2in
Bedroom 3
- Level: Upper
- Dimensions: 9ft 5in x 13ft 11in
Other
- Level: Main
- Dimensions: 10ft 1in x 11ft 5in
Other
- Area: 0
Additional level
- Area: 0
Additional room
- Description: 3-Season Room
- Level: Main
- Dimensions: 15ft 6in x 11ft 6in
Additional room 2
- Description: Bar
- Level: Lower
- Dimensions: 8ft 7in x 10ft 5in
Family room
- Level: Lower
- Dimensions: 15ft 3in x 30ft 3in
Kitchen
- Level: Main
- Dimensions: 13ft 5in x 11ft 5in
Laundry
- Level: Basement
Living room
- Level: Main
- Dimensions: 18ft 5in x 11ft 2in
Lower level
- Area: 618
Main level
- Area: 723
Upper level
- Area: 600
Heating
- Propane, Forced Air, Propane Rented
Cooling
- Central Air
Appliances
- Included: Dishwasher, Disposal, Dryer, Range Hood, Microwave, Range, Refrigerator, Washer, Gas Water Heater
Features
- Wet Bar, Solid Surface Counter, Ceiling Fan(s)
- Basement: Full,Unfinished
- Attic: Storage
- Number of fireplaces: 1
- Fireplace features: Family Room, Gas Log
Interior area
- Total structure area: 1,941
- Total interior livable area: 1,941 sqft
Video & virtual tour
Property
Parking
- Total spaces: 2
- Parking features: Attached, Carport, Detached
- Attached garage spaces: 2
- Has carport: Yes
- Details: Number Of Garage Remotes: 2
Features
- Patio & porch: Patio, Porch
- Has view: Yes
- View description: Lake
- Has water view: Yes
- Water view: Lake
Lot
- Dimensions: 192 x 275 x 141 x 229
- Features: Level, Sloped
Details
- Additional structures: Shed(s)
- Parcel number: 020233103002
- Zoning description: Residential
Construction
Type & style
- Home type: SingleFamily
- Property subtype: Single Family Residence, Residential
Materials
- Frame, Brick, Vinyl Siding
- Foundation: Block
- Roof: Shingle
Condition
- New construction: No
- Year built: 1977
Utilities & green energy
- Sewer: Septic Tank
- Water: Private
- Utilities for property: Cable Available
Community & HOA
Community
- Subdivision: Saddle Brook Estates
Location
- Region: Washington
Financial & listing details
- Price per square foot: $237/sqft
- Tax assessed value: $278,910
- Annual tax amount: $5,889
- Date on market: 7/31/2026
- Cumulative days on market: 69 days
- Road surface type: Paved
Estimated market value
$443,000
$421,000 - $465,000
$2,210/mo
Price history
| Date | Event | Price |
|---|---|---|
| 9/24/2026 | Price change | $459,900-3.2%$237/sqft |
Source:  RMLS Alliance as distributed by MLS GRID #PA1268856 Report a problem RMLS Alliance as distributed by MLS GRID #PA1268856 Report a problem | ||
| 9/11/2026 | Price change | $474,900-2.1%$245/sqft |
Source: RMLS Alliance as distributed by MLS GRID #PA1268856 Report a problem | ||
| 8/26/2026 | Price change | $484,900-3%$250/sqft |
Source: RMLS Alliance as distributed by MLS GRID #PA1268856 Report a problem | ||
| 7/31/2026 | Listed for sale | $499,900+1%$258/sqft |
Source: RMLS Alliance as distributed by MLS GRID #PA1268856 Report a problem | ||
| 7/30/2026 | Listing removed | -- |
Source: Owner Report a problem | ||
| 7/5/2026 | Listed for sale | $495,000+113.4%$255/sqft |
Source: Owner Report a problem | ||
| 3/24/2021 | Listing removed | -- |
Source: Owner Report a problem | ||
| 6/2/2009 | Listing removed | $232,000$120/sqft |
Source: Owner Report a problem | ||
| 10/11/2008 | Price change | $232,000+4.1%$120/sqft |
Source: Owner Report a problem | ||
| 6/27/2008 | Price change | $222,900-4.3%$115/sqft |
Source: Owner Report a problem | ||
| 6/20/2008 | Listed for sale | $232,900$120/sqft |
Source: Owner Report a problem | ||
Public tax history
| Year | Property taxes | Tax assessment |
|---|---|---|
| 2025 | $5,890 +4.9% | $92,970 +9.5% |
| 2024 | $5,613 +7.8% | $84,900 +7.8% |
| 2023 | $5,208 +4.7% | $78,770 +16.1% |
| 2022 | $4,977 +4.2% | $67,840 +2.5% |
| 2021 | $4,778 +0.3% | $66,180 |
| 2020 | $4,763 -6.8% | $66,180 |
| 2019 | $5,113 +2% | $66,180 |
| 2018 | $5,014 | $66,180 +2.9% |
| 2017 | $5,014 +2.4% | $64,330 |
| 2016 | $4,895 +4.8% | $64,330 |
| 2015 | $4,673 +3.5% | -- |
| 2013 | $4,514 | $49,430 |
| 2012 | -- | $49,430 |
| 2011 | -- | $49,430 |
| 2010 | -- | $49,430 -23.2% |
| 2009 | $4,144 | $64,330 |
Find assessor info on the county website
Monthly payment
Est. payment
Payment breakdown
Explore the cost of this home by adjusting the details. Changes won't be saved.Climate risks
Neighborhood: 61571
Nearby schools
Schools provided by the listing agent
- Elementary: Hensey
- Middle: Beverly Manor
- High: Washington
Source: RMLS Alliance as distributed by MLS GRID. This data may not be complete. We recommend contacting the local school district to confirm school assignments for this home.
Similar homes
- $--3 bd2 ba1.7k sqft204 Joliet Ct, East Peoria, IL 61611Auction
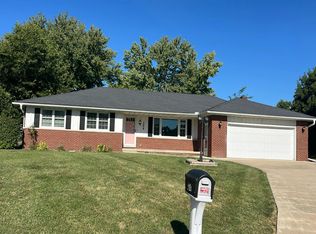 Auction.com 2
 - $425,0003 bd3 ba1.8k sqft1115 Upper Spring Bay Rd, East Peoria, IL 61611For Sale

 MLS ID #PA1270623, Stacey Candler, Sunflower Real Estate Group, LLC. RMLS Alliance as distributed by MLS GRID
 - $319,9004 bd4 ba2.5k sqft1010 Knollcrest Dr, Washington, IL 61571For Sale
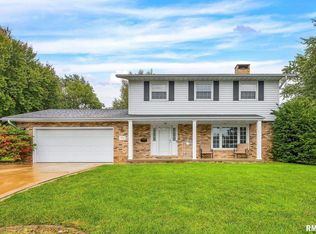 MLS ID #PA1270677, Alex J Smith, Keller Williams Premier Realty. RMLS Alliance as distributed by MLS GRID
 - $294,9903 bd2 ba1.7k sqft128 Donald Ct, East Peoria, IL 61611For Sale
 MLS ID #PA1269600, Jill Barclay, eXp Realty. RMLS Alliance as distributed by MLS GRID
 - $379,0004 bd3 ba2.3k sqft206 Glendale Ln, East Peoria, IL 61611For SaleMLS ID #PA1269983, Ryan Blackorby, Jim Maloof Realty, Inc.. RMLS Alliance as distributed by MLS GRID
- $450,0003 bd3 ba2.5k sqft6922 N Skyline Dr, Peoria, IL 61614For SaleMLS ID #PA1267306, Marilyn R Kohn, RE/MAX Traders Unlimited. RMLS Alliance as distributed by MLS GRID
- $279,9003 bd2 ba1.8k sqft212 Gardena Ave, East Peoria, IL 61611For SaleMLS ID #PA1270726, Rickey L Mathis, RE/MAX Traders Unlimited. RMLS Alliance as distributed by MLS GRID
- $235,0004 bd2 ba1.3k sqft610 Oakwood Ln, Washington, IL 61571For SaleMLS ID #PA1270309, Keesa Brown, Keller Williams Premier Realty. RMLS Alliance as distributed by MLS GRID
- $375,0003 bd3 ba2.1k sqft7789 N Wildlife Dr, Hopedale, IL 61747For SaleMLS ID #PA1269216, Brenda Anderson, Keller Williams Premier Realty. RMLS Alliance as distributed by MLS GRID
- $255,0004 bd3 ba2.3k sqft105 Karen Dr, East Peoria, IL 61611For SaleMLS ID #PA1270767, Jordan Myers, eXp Realty. RMLS Alliance as distributed by MLS GRID
- $249,9003 bd2 ba2.2k sqft2700 Bloomington Rd, East Peoria, IL 61611For SaleMLS ID #PA1269202, Victoria L Stiel, RE/MAX Traders Unlimited. RMLS Alliance as distributed by MLS GRID
- $415,0004 bd3 ba2.5k sqft9301 N Frye Rd, Peoria, IL 61615For SaleMLS ID #PA1269620, Melissa Fox, Keller Williams Premier Realty. RMLS Alliance as distributed by MLS GRID
- $400,0003 bd3 ba2.3k sqft13377 Lakeview Ct, Tremont, IL 61568For SaleMLS ID #PA1270333, Jane Swank, eXp Realty. RMLS Alliance as distributed by MLS GRID
- $289,9004 bd2 ba2.2k sqft204 Northshore Dr, Morton, IL 61550For SaleMLS ID #PA1265230, Zachary Oyler, Keller Williams Premier Realty. RMLS Alliance as distributed by MLS GRID
- $249,9003 bd2 ba1.6k sqft206 Alconbury Rd, Metamora, IL 61548For SaleMLS ID #PA1268410, Michelle Largent, RE/MAX Traders Unlimited. RMLS Alliance as distributed by MLS GRID
- $549,0003 bd3 ba2.5k sqft204 W Detweiller Dr, Peoria, IL 61615For SaleMLS ID #PA1269256, Ryan Blackorby, Jim Maloof Realty, Inc.. RMLS Alliance as distributed by MLS GRID
- $309,9005 bd3 ba2.2k sqft713 Grandview Way, Metamora, IL 61548For SaleMLS ID #PA1270219, Copernicus Warren, RE/MAX Traders Unlimited. RMLS Alliance as distributed by MLS GRID
- $320,0004 bd3 ba2.3k sqft3105 Bloomington Rd, East Peoria, IL 61611For SaleMLS ID #PA1269828, Ryan Tucker, Keller Williams Revolution. RMLS Alliance as distributed by MLS GRID
