Skip main navigation
Sold for $439,900
  • $439,900

    250 Clair Hill Dr, Rochester Hills, MI 48309

    3beds
    3,528sqft
    Single Family Residence
    Built in 1971
    0.3 Acres Lot
    $479,400 Zestimate®
    $125/sqft
    $3,282 Estimated rent

    Home value

    $479,400

    $441,000 - $518,000

    $3,282/mo

    Zestimate® history
    Loading
    Loading...

    Owner options

    List your home for rent

    $3,282/mo

    Rent Zestimate®

    Find your next renter with Zillow Rental Manager. Plus, with online applications, you can quickly screen prospective tenants – for free.

    Learn more

    $3,282/mo

    Rent Zestimate®

    Refinance and save

    $2,856/mo

    Est. payment

    Refinancing to a lower rate could help reduce your monthly payments and save thousands over the life of the loan.

    See today's rates

    $2,856/mo

    Est. payment

    Explore your selling options

    Work with a Zillow partner agent

    Leverage their expertise and Zillow's premium Showcase listings to get your home seen by more buyers.

    Get started

    List with your own agent

    Get your home in front of millions of buyers by listing it on Zillow.

    Learn how to do it

    Sell it yourself

    Take full control of how buyers see your home on Zillow by listing For Sale by Owner (FSBO).

    List your home

    What's special

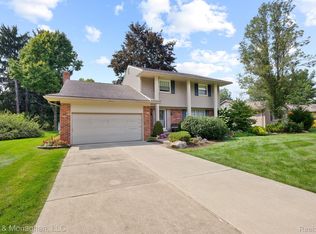
    You’ll feel at home the moment you come through the front door. This spotless, well-maintained Brick Ranch is sure to impress. Located in desirable Stratford Knolls Subdivision, this wonderful home's features & updates Include – Gorgeous, Custom Front Door. HARDWOOD FLOORS Throughout. Bright & Open Livingroom with Coved Ceilings and Big Bay Window. Older, Quality-Built Kitchen is still very functionable and offers a SUB-ZERO refrigerator, Lots of Counter & Cupboard Space, Peninsula wrapped, sit-down eating-area, Recessed lighting and All Appliances included, (built-in Oven needs replacement). First-Floor Laundry (New Washer 2021). The Cozy Family room has a NEW Door-wall 2021, Gas Fireplace & is in the rear of the house, just off the back Deck area. Newer Central Air 2020. Furnace 2015. The Lg. Main Bathroom has Dual Sinks & is fully Tiled. Spacious Master bedroom offers a beautifully renovated full bath with shower stall 2014. Basement waterproofing with 2nd sump pump & E Z Breathe Air Filtration System Installed 2019. Professionally Finished Basement 2021, offers a ½ Bathroom & lots of Great Space for Family and Entertaining. Brick Paver Walkways. Large Flower Beds with tons of Perennials. Two-Tiered, Maintenance-free TREX Deck. Award Winning Rochester Schools (Meadow Brook, West, Rochester High). Ideal location just minutes from The Village of Rochester Hills, Oakland University, Downtown Rochester offering great dining, shopping, an Outstanding Library and SO MUCH MORE… Don’t miss seeing this special home.

    Zillow last checked:

    Listing updated:

    Listed by:

    William R Barber 248-652-6500,

    Real Estate One-Rochester

    Bought with:

    Jerry I Khami, 6501332243

    Esoteric Realty LLC

    Source: Realcomp II,MLS#: 20240080704MLS Logo

    Facts & features

    Interior

    Bedrooms & bathrooms
    • Bedrooms: 3
    • Bathrooms: 3
    • Full bathrooms: 2
    • 1/2 bathrooms: 1
    Primary bedroom
    • Level: Entry
    • Area: 221
    • Dimensions: 17 x 13
    Bedroom
    • Level: Entry
    • Area: 121
    • Dimensions: 11 x 11
    Bedroom
    • Level: Entry
    • Area: 140
    • Dimensions: 10 x 14
    Other
    • Level: Entry
    • Area: 64
    • Dimensions: 8 x 8
    Other
    • Level: Entry
    • Area: 32
    • Dimensions: 8 x 4
    Other
    • Level: Basement
    • Area: 25
    • Dimensions: 5 x 5
    Dining room
    • Level: Entry
    • Area: 117
    • Dimensions: 13 x 9
    Family room
    • Level: Entry
    • Area: 204
    • Dimensions: 12 x 17
    Great room
    • Level: Basement
    • Area: 1300
    • Dimensions: 25 x 52
    Kitchen
    • Level: Entry
    • Area: 143
    • Dimensions: 13 x 11
    Laundry
    • Level: Entry
    • Area: 48
    • Dimensions: 8 x 6
    Living room
    • Level: Entry
    • Area: 234
    • Dimensions: 13 x 18
    Other
    • Level: Basement
    • Area: 72
    • Dimensions: 9 x 8
    Other
    • Level: Basement
    • Area: 72
    • Dimensions: 9 x 8
    Other
    • Level: Basement
    • Area: 208
    • Dimensions: 13 x 16
    Heating
    • Forced Air, Natural Gas
    Cooling
    • Central Air
    Appliances
    • Included: Dishwasher, Disposal, Dryer, Electric Cooktop, Free Standing Refrigerator, Washer
    Features
    • Entrance Foyer
    • Basement: Finished,Full
    • Has fireplace: Yes
    • Fireplace features: Family Room, Gas
    Interior area
    • Total interior livable area: 3,528 sqft
    • Finished area above ground: 1,764
    • Finished area below ground: 1,764

    Property

    Parking
    • Total spaces: 2
    • Parking features: Two Car Garage, Attached
    • Attached garage spaces: 2
    Accessibility
    • Accessibility features: Accessible Bedroom, Accessible Central Living Area, Accessible Full Bath, Accessible Hallways, Accessible Kitchen
    Features
    • Levels: One
    • Stories: 1
    • Entry location: GroundLevelwSteps
    • Patio & porch: Deck
    • Pool features: None
    Lot
    • Size: 0.30 Acres
    • Dimensions: 95.00 x 139.00
    Details
    • Parcel number: 1517276001
    • Special conditions: Short Sale No,Standard
    • Other equipment: Air Purifier

    Construction

    Type & style
    • Home type: SingleFamily
    • Architectural style: Ranch
    • Property subtype: Single Family Residence
    Materials
    • Brick, Vinyl Siding
    • Foundation: Basement, Poured
    • Roof: Asphalt
    Condition
    • New construction: No
    • Year built: 1971

    Utilities & green energy

    • Sewer: Public Sewer
    • Water: Public

    Community & neighborhood

    Location
    • Region: Rochester Hills
    • Subdivision: STRATFORD KNOLLS NO 7

    Other

    Other facts
    • Listing agreement: Exclusive Right To Sell
    • Listing terms: Cash,Conventional,FHA,Va Loan

    Price history

    DateEventPrice
    12/11/2024Sold$439,900$125/sqft
    Source: Realcomp II #20240080704 Report a problem
    11/20/2024Pending sale$439,900$125/sqft
    Source: Realcomp II #20240080704 Report a problem
    11/1/2024Listed for sale$439,900$125/sqft
    Source: Realcomp II #20240080704 Report a problem

    Public tax history

    YearProperty taxesTax assessment
    2024-- $199,990 +13.4%
    2023-- $176,420 +5.5%
    2022-- $167,300 +6.8%
    2021-- $156,580 +2.6%
    2020-- $152,560 +7.4%
    2019-- $142,000 +2.8%
    2018$1,799 -43.2%$138,110 -0.5%
    2017$3,166 $138,800 +16%
    2015-- $119,630 +12.1%
    2014-- $106,700 +14.6%
    2011-- $93,080 -21.8%
    2010-- $119,010
    2009-- $119,010 +4.1%
    2003-- $114,320 +3%
    2002-- $111,000 +34.4%
    2001$2,501 +7.5%$82,600 +3.2%
    2000$2,328 $80,040

    Find assessor info on the county website

    Neighborhood: 48309

    Nearby schools

    GreatSchools rating
    Get a cash offer in 3 minutes
    Find out how much your home could sell for in as little as 3 minutes with a no-obligation cash offer.
    Estimated market value
    $479,400
    Get a cash offer in 3 minutes
    Find out how much your home could sell for in as little as 3 minutes with a no-obligation cash offer.
    Estimated market value
    $479,400