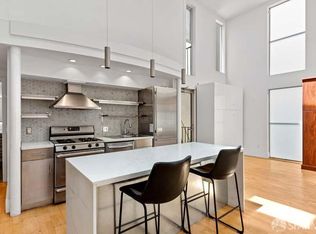
Spacious, bright & private this tri-level loft offers 2 beds and 2.5 baths. The main living area features soaring 16+ ft ceilings with floor-to-ceiling windows, which provide serene glimpses of trees & sky- a true urban oasis. The sliding glass doors lead to a small balcony to take in the fresh air. A glass-tiled fireplace keeps the space warm and cozy. The kitchen features a custom S/S & granite island that doubles as cook space/dining space. S/S appliances include a 5-burner gas range. The granite work surfaces are complimented by granite backsplash. A powder room, W/D & large closet with organizers completes this main floor. Ascend to the loft bedroom via an industrial steel staircase, which is nod to the heritage of SOMA. The top floor offers an en-suite bath, large walk in closet, spacious marble shower, and cork floors. The first floor has its own private entrance perfect for a roommate, guests or your live/work/creative lifestyle, this level comes w/its own full bath which features a large closet. Newer LVP flooring on the main and first floors. Ideally located near SOMA's best attractions including Yerba Buena Gardens, SF MoMA, and the Moscone Center. Whole Foods is just two blocks away, with Costco and Rainbow Grocery within walking distance. Close to tech and AI companies. Commuters dream-BART, Caltrain, MUNI, and freeways 280, 101, and 80. Very close to electric vehicle charging stations- Tesla, Electrify America and EVGo. This is the perfect home to be in the middle of it all!
Sold for $975,000
$975,000
250 Clara St Unit 8, San Francisco, CA 94107
2beds
1,358sqft
Condominium
Built in 2001
-- sqft lot
$986,800 Zestimate®
$718/sqft
$5,809 Estimated rent
Home value
$986,800
$898,000 - $1.08M
$5,809/mo
Zestimate® history
Owner options
List your home for rent
$5,809/mo
Rent Zestimate®
Find your next renter with Zillow Rental Manager. Plus, with online applications, you can quickly screen prospective tenants – for free.
$5,809/mo
Rent Zestimate®
Refinance and save
$6,852/mo
Est. payment
Refinancing to a lower rate could help reduce your monthly payments and save thousands over the life of the loan.
$6,852/mo
Est. payment
Explore your selling options
Work with a Zillow partner agent
Leverage their expertise and Zillow's premium Showcase listings to get your home seen by more buyers.
Get startedList with your own agent
Get your home in front of millions of buyers by listing it on Zillow.
Learn how to do itSell it yourself
Take full control of how buyers see your home on Zillow by listing For Sale by Owner (FSBO).
List your homeWhat's special
En-suite bathCork floorsSpacious marble showerFloor-to-ceiling windowsPowder roomLarge closet with organizers
Zillow last checked:
Listing updated:
Listed by:
Norman Fung DRE #01894592 415-205-7401,
Compass 415-660-9955
Bought with:
Stephanie M. LeBeau, DRE #01850093
Vanguard Properties
Julianna J. Watson, DRE #02172395
Vanguard Properties
Source: SFAR,MLS#: 426109912 Originating MLS: San Francisco Association of REALTORS
Originating MLS: San Francisco Association of REALTORSFacts & features
Interior
Bedrooms & bathrooms
- Bedrooms: 2
- Bathrooms: 3
- Full bathrooms: 2
- 1/2 bathrooms: 1
Rooms
- Room types: Loft
Primary bedroom
- Features: Walk-In Closet
- Area: 0
- Dimensions: 0 x 0
Bedroom 1
- Area: 0
- Dimensions: 0 x 0
Bedroom 2
- Area: 0
- Dimensions: 0 x 0
Bedroom 3
- Area: 0
- Dimensions: 0 x 0
Bedroom 4
- Area: 0
- Dimensions: 0 x 0
Primary bathroom
- Features: Marble, Tile
Bathroom
- Features: Marble, Shower Stall(s)
Dining room
- Level: Main
- Area: 0
- Dimensions: 0 x 0
Family room
- Area: 0
- Dimensions: 0 x 0
Kitchen
- Features: Granite Counters, Kitchen Island
- Level: Main
- Area: 0
- Dimensions: 0 x 0
Living room
- Features: Cathedral/Vaulted
- Level: Main
- Area: 0
- Dimensions: 0 x 0
Heating
- Baseboard, Electric, Fireplace(s), Gas
Cooling
- None
Appliances
- Included: Dishwasher, Free-Standing Gas Oven, Free-Standing Gas Range, Free-Standing Refrigerator, Gas Plumbed, Range Hood, Dryer, Washer
- Laundry: Gas Dryer Hookup, Laundry Closet
Features
- Elevator, Storage
- Flooring: Cork, Luxury Vinyl Plank, Tile
- Number of fireplaces: 1
- Fireplace features: Gas, Gas Starter
Interior area
- Total structure area: 1,358
- Total interior livable area: 1,358 sqft
Property
Parking
- Total spaces: 1
- Parking features: Garage Door Opener, Independent, On Site
- Garage spaces: 1
Features
- Levels: Three Or More
Lot
- Size: 7,927 Square Feet
Details
- Parcel number: 3753294
- Special conditions: Standard
Construction
Type & style
- Home type: Condo
- Architectural style: Modern/High Tech
- Property subtype: Condominium
Condition
- Year built: 2001
Utilities & green energy
- Electric: 220 Volts in Laundry
- Sewer: Public Sewer
- Water: Public
- Utilities for property: Electricity Available, Natural Gas Connected
Community & HOA
HOA
- Has HOA: Yes
- Services included: Common Areas, Elevator, Maintenance Structure, Sewer, Trash, Water
- HOA fee: $618 monthly
- HOA name: 250 Clara st HOA
Location
- Region: San Francisco
- Elevation: 0
Financial & listing details
- Price per square foot: $718/sqft
- Tax assessed value: $1,117,709
- Annual tax amount: $14,302
- Date on market: 3/12/2026
- Cumulative days on market: 84 days
- Total actual rent: 0
Price history
| Date | Event | Price |
|---|---|---|
| 6/17/2026 | Sold | $975,000+3.9%$718/sqft |
Source:  SFAR #426109912 Report a problem SFAR #426109912 Report a problem | ||
| 6/5/2026 | Pending sale | $938,000$691/sqft |
Source: SFAR #426109912 Report a problem | ||
| 4/14/2026 | Contingent | $938,000$691/sqft |
Source: SFAR #426109912 Report a problem | ||
| 3/12/2026 | Listed for sale | $938,000+0.9%$691/sqft |
Source: SFAR #426109912 Report a problem | ||
| 8/8/2014 | Sold | $930,000+43.1%$685/sqft |
Source: SFAR #422800 Report a problem | ||
| 4/21/2005 | Sold | $650,000+30%$479/sqft |
Source: Public Record Report a problem | ||
| 7/30/2002 | Sold | $500,000$368/sqft |
Source: Public Record Report a problem | ||
Public tax history
| Year | Property taxes | Tax assessment |
|---|---|---|
| 2025 | $14,302 +2.9% | $1,117,709 +2% |
| 2024 | $13,893 +1.7% | $1,095,794 +2% |
| 2023 | $13,661 +2% | $1,074,309 +2% |
| 2022 | $13,391 +1.9% | $1,053,246 +2% |
| 2021 | $13,136 -0.4% | $1,032,595 +1% |
| 2020 | $13,191 +3.5% | $1,022,008 +2% |
| 2019 | $12,740 +5.8% | $1,001,970 +2% |
| 2018 | $12,042 +3.8% | $982,325 +2% |
| 2017 | $11,600 +1.7% | $963,065 +2% |
| 2016 | $11,403 +1.3% | $944,182 +1.5% |
| 2015 | $11,261 +24.9% | $930,000 +25.8% |
| 2014 | $9,017 | $739,102 +12.5% |
| 2013 | -- | $657,000 +2.7% |
| 2012 | -- | $640,000 +1.6% |
| 2011 | -- | $630,000 -4% |
| 2010 | -- | $656,000 +4.1% |
| 2009 | -- | $630,000 -39.1% |
| 2008 | -- | $1,034,676 +2% |
| 2007 | -- | $1,014,390 +2% |
| 2006 | -- | $994,500 +27.6% |
| 2005 | -- | $779,274 |
Find assessor info on the county website
Neighborhood: South of Market
Nearby homes
- $822,3002 bd1 ba1.1k sqft250 Clara St UNIT 10, San Francisco, CA 94107Off Market
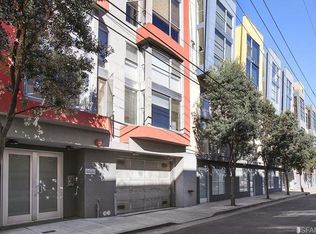
- $--1 bd1 ba1k sqft250 Clara St, San Francisco, CA 94107Off Market
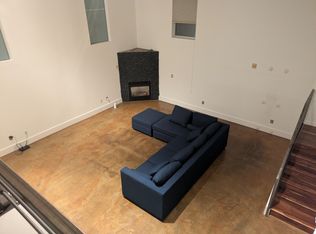
- $910,1001 bd2 ba1.3k sqft250 Clara St UNIT 3, San Francisco, CA 94107Off Market
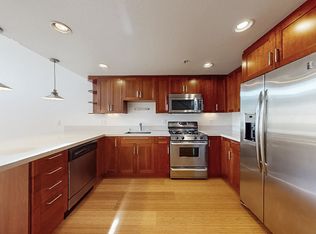
- $700,7001 bd1 ba950 sqft250 Clara St UNIT 11, San Francisco, CA 94107Off Market
- $738,000-- bd1 ba1.1k sqft250 Clara St UNIT 6, San Francisco, CA 94107Off Market
- $738,2001 bd2 ba900 sqft250 Clara St UNIT 15, San Francisco, CA 94107Off Market
- $774,2001 bd2 ba965 sqft250 Clara St UNIT 12, San Francisco, CA 94107Off Market
- $972,0002 bd2 ba1.3k sqft250 Clara St UNIT 4, San Francisco, CA 94107Off Market
Nearby schools
GreatSchools rating
- 8/10Daniel Webster Elementary SchoolGrades: K-5Distance: 1.3 mi
- 2/10S.F. International High SchoolGrades: 8-12Distance: 1.2 mi
- 4/10O'Connell (John) High SchoolGrades: 9-12Distance: 1.5 mi
Get a cash offer in 3 minutes
Find out how much your home could sell for in as little as 3 minutes with a no-obligation cash offer.
Estimated market value
$986,800
Get a cash offer in 3 minutes
Find out how much your home could sell for in as little as 3 minutes with a no-obligation cash offer.
Estimated market value
$986,800
- California
- San Francisco County
- San Francisco
- 94107
- South of Market
- 250 Clara St Unit 8
Nearby cities
Nearby neighborhoods
Nearby zip codes
Other San Francisco Topics
